Chris Chow

BEDS4
BATHS3 full 1 partial
SQUARE FEET3,646
MLS#2820702
STATUSActive
PROPERTY TYPEResidential - Single Family
SUBDIVISIONLake Las Vegas
Property Description
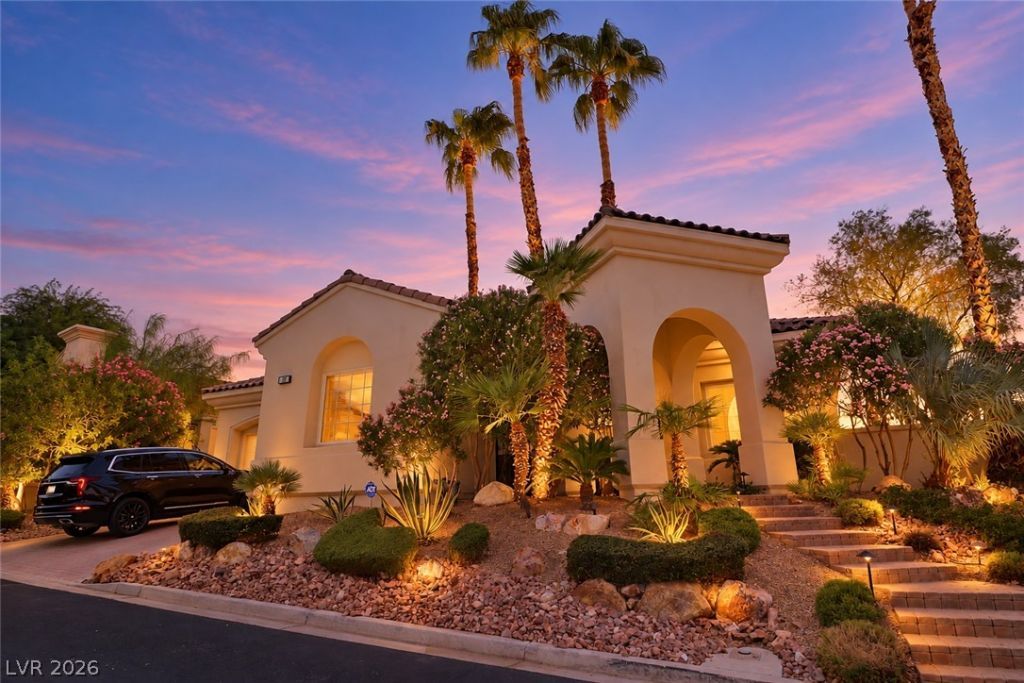
Welcome to refined luxury in the guard-gated South Shores community of Lake Las Vegas. Mediterranean-inspired architecture, an arched gated entry, and a welcoming courtyard create a memorable first impression. Inside, soaring ceilings, abundant natural light, and plantation shutters complement the home’s elegant design. The spacious kitchen features a generous center island, rich wood cabinetry, granite countertops, stainless steel appliances, and double ovens. The primary suite, conveniently located on the first floor, offers a fireplace, detailed tray ceiling, and newly renovated bathroom featuring exquisite finishes. Spacious secondary bedrooms and a versatile flex room provide options for guests, work, or hobbies. Enjoy mountain views from the covered balcony or unwind on the covered patio beside the heated saltwater pool and spa. Mature palms and thoughtfully landscaped grounds complete this inviting retreat. Experience the Lake Las Vegas lifestyle with lakeside dining and recreation nearby.
Property Features
Property Type: Residential - Single Family
Cooling: Central Air, Electric
Fireplaces: 2
Garage: 3
Heating: Central, Gas
Home Style: Two Story
Lot Size: 0.18 Acres
Roof Type: Tile
Stories: 2.0
Taxes: $5,255
Year Built: 2001
Amenities
Bathroom on Main Level
Bedroom on Main Level
Ceiling Fan(s)
Primary Downstairs
Window Treatments
Built-in Barbecue
Balcony
Barbecue
Courtyard
Patio
Sprinkler/Irrigation
Feature Descriptions
Appliances: Built-In Electric Oven, Dryer, Dishwasher, Disposal, Microwave, Refrigerator, Water Purifier, Washer
Association Amenities: Basketball Court, Clubhouse, Barbecue
Fencimg: Block, Back Yard
Fireplace: Gas, Living Room, Primary Bedroom
Flooring: Carpet, Luxury Vinyl Plank, Tile
HOA Fee: 153/ Monthly
Laundry: Electric Dryer Hookup, Gas Dryer Hookup, Main Level, Laundry Room
Lot: Drip Irrigation/Bubblers, Landscaped, No Rear Neighbors, Synthetic Grass, Trees, < 1/4 Acre
Parcel#: 160-23-714-012
Parking: Attached, Epoxy Flooring, Garage, Golf Cart Garage, Inside Entrance, Private, Storage
Parking Notes: Attached, Epoxy Flooring, Garage, Golf Cart Garage, In
Patio/Porch: Balcony, Covered, Patio
Pool: In Ground, Private
Sewer: Public Sewer
Spa: Yes
Special View Info: Mountain(s)
Swimming Pool: Yes
Utilities: Underground Utilities
Water: Public
Window: Blinds, Double Pane Windows, Plantation Shutters
Room Sizes
Living Room: 23 X 21
Kitchen: 16 X 14
Dining Room: 16 X 13
Den: 12 X 10
Bedroom 4: 19 X 13
Bedroom 3: 13 X 13
Bedroom 2: 19 X 15
Primary Bedroom: 18 X 30
Local Schools
High School: Basic Academy
Middle School: Brown B. Mahlon
Elementary School: Sewell, C.T.,Sewell, C.T.
Listed By / Shown By
Listed By
Agency Name: Coldwell Banker Premier
Agency Contact: (702) 695-0028
Agent Name: Ramon Macias Jr

Shown By
Agent Name: Chris Chow
Agent Phone: (702) 755-7673 Cell
Agency Title: Wardley Real Estate

Estimate Your Payment
Estimated Payment
$ 6,595.77 per month $5,720.96 Principal & Interest $437.92 Property Tax $436.89 Homeowner's InsuranceChange Payment Information
"GLVAR MLS deems information realiable but not guaranteed."
Listing data compilation and photo(s) © 2026 Greater Las Vegas Association of REALTORS® MLS , All Rights Reserved.
Privacy Policy / DMCA Notice / ADA Accessibility


This site is hosted, designed and copyright
© 1994 - 2026 by
Delta Media Group, Inc. -- Patent Pending --
Agent License Information: S.0197170
10 Caminito Amore | MLS# 2820702
This single family home located at 10 Caminito Amore , Henderson, NV 89011 is currently listed for sale with an asking price of $1,497,900. This property was built in 2001 and has 4 bedrooms and 3 full and 1 partial baths with 3646 sq. ft. Caminito Amore is located in the Lake Las Vegas subdivision. Search Lake Las Vegas real estate on chrischow.wardleyre.com today.