Chris Chow

BEDS4
BATHS4 full 1 partial
SQUARE FEET3,570
MLS#2821471
STATUSActive
PROPERTY TYPEResidential - Single Family
SUBDIVISIONTalon Pointe Summerlin Village 3 Parcel N
Property Description
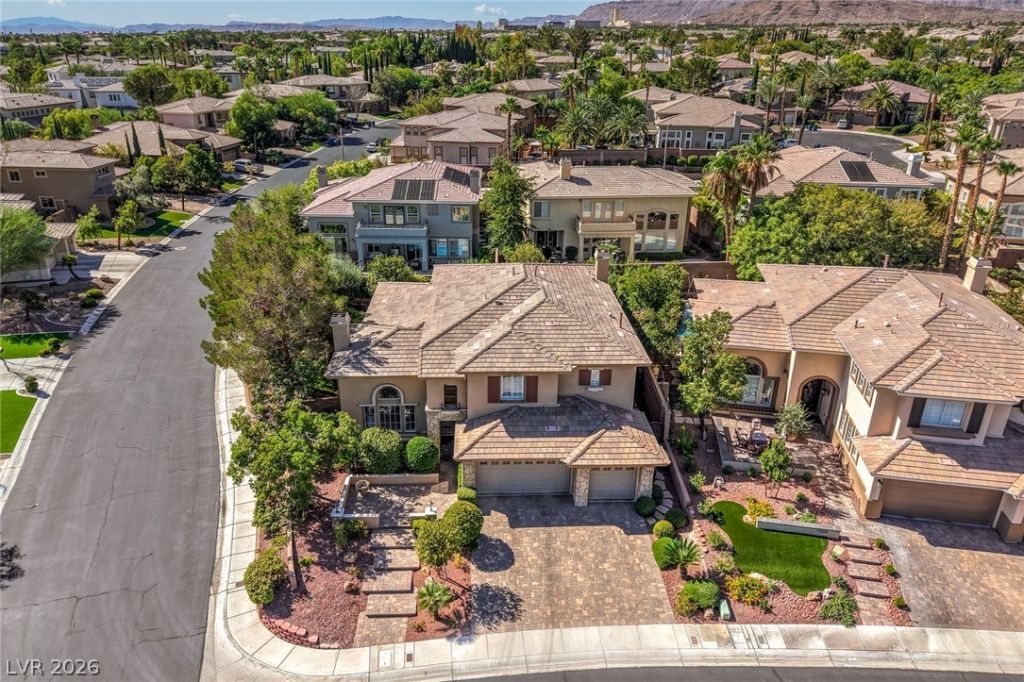
Set on an elevated corner lot in gated Talon Point, this 4-bedroom, 5-bath home welcomes you with a stone exterior, paver driveway and lush landscaping. Inside, the two-story living room has soaring windows that fill the home with natural light. Crown molding, large-format tile, neutral paint and quartz countertops throughout. Custom window coverings include clear-view shutters and roller shades in the living and great room areas. The floor plan opens into a 48-foot stretch of kitchen, sunny breakfast nook and family room. The kitchen offers a large island, stainless steel appliances, a Sub-Zero refrigerator and a generous walk-in pantry. A fireplace anchors the family room, and glass sliders open to the very private backyard. There’s plenty of room to sit and entertain, with pavers, a covered patio, a second covered sitting area, a firepit, built-in BBQ and lush, green landscaping. A downstairs bedroom and bath with shower offer space for guests. All four bedrooms have en-suite baths. The spacious primary suite features crown molding and a custom closet measuring approximately 15 by 24 feet (360 sq ft). An oversized lot and three-car garage complete the home. Downtown Summerlin’s shops, restaurants, farmers market, Las Vegas Ballpark, City National Arena and miles of walking trails are just minutes away, with so much more to enjoy nearby.
Property Features
Property Type: Residential - Single Family
Cooling: Central Air, Electric,2 Units
Fireplaces: 2
Garage: 3
Heating: Central, Gas, Multiple Heating Units
Home Style: Two Story
Lot Size: 0.22 Acres
Roof Type: Tile
Stories: 2.0
Taxes: $5,510
Year Built: 2000
Amenities
Bathroom on Main Level
Bedroom on Main Level
Ceiling Fan(s)
Full Bath on Main Level
Window Treatments
Built-in Barbecue
Barbecue
Courtyard
Porch
Patio
Private Yard
Sprinkler/Irrigation
Feature Descriptions
Appliances: Built-In Gas Oven, Double Oven, Dryer, Dishwasher, Gas Cooktop, Disposal, Microwave, Refrigerator, Water Softener Owned, Washer
Association Amenities: Gated, Playground, Park, Pool, Tennis Court(s)
Community Features: Pool
Days on Site: 3
Fencimg: Block, Back Yard, Stucco Wall
Fireplace: Family Room, Gas, Living Room
Flooring: Porcelain Tile, Tile
HOA Fee: 95/ Monthly
Laundry: Cabinets, Gas Dryer Hookup, Main Level, Laundry Room, Sink
Lot: Drip Irrigation/Bubblers, Desert Landscaping, Fruit Trees, Garden, Landscaped, Trees, < 1/4 Acre
Parcel#: 137-25-820-005
Parking: Attached, Epoxy Flooring, Garage, Garage Door Opener, Private, Shelves
Parking Notes: Attached, Epoxy Flooring, Garage, Garage Door Opener,
Patio/Porch: Covered, Patio, Porch
Pool: Community
Sewer: Public Sewer
Swimming Pool: Yes
Utilities: Underground Utilities
Water: Public
Window: Double Pane Windows, Plantation Shutters
Room Sizes
Kitchen: 16 X 14
Family Room: 16 X 16
Dining Room: 13 X 13
Bedroom 4: 13 X 12
Bedroom 3: 10 X 13
Bedroom 2: 12 X 12
Primary Bedroom: 20 X 17
Local Schools
High School: Palo Verde
Middle School: Rogich Sig
Elementary School: Bonner, John W.,Bonner, John W.
Listed By / Shown By
Listed By
Agency Name: Las Vegas Sotheby's Int'l
Agency Contact: (702) 378-8231
Agent Name: Doug W. Thompson

Shown By
Agent Name: Chris Chow
Agent Phone: (702) 755-7673 Cell
Agency Title: Wardley Real Estate

Estimate Your Payment
Estimated Payment
$ 5,700.68 per month $4,869.64 Principal & Interest $459.17 Property Tax $371.88 Homeowner's InsuranceChange Payment Information
"GLVAR MLS deems information realiable but not guaranteed."
Listing data compilation and photo(s) © 2026 Greater Las Vegas Association of REALTORS® MLS , All Rights Reserved.
Privacy Policy / DMCA Notice / ADA Accessibility


This site is hosted, designed and copyright
© 1994 - 2026 by
Delta Media Group, Inc. -- Patent Pending --
Agent License Information: S.0197170
10201 Owls Peak Court | MLS# 2821471
This single family home located at 10201 Owls Peak Court, Las Vegas, NV 89144 is currently listed for sale with an asking price of $1,275,000. This property was built in 2000 and has 4 bedrooms and 4 full and 1 partial baths with 3570 sq. ft. Owls Peak Court is located in the Talon Pointe Summerlin Village 3 Parcel N subdivision. Search Talon Pointe Summerlin Village 3 Parcel N real estate on chrischow.wardleyre.com today.