Chris Chow

BEDS3
BATHS2 full
SQUARE FEET1,524
MLS#2821335
STATUSActive
PROPERTY TYPERental - Single Family
SUBDIVISIONHuntridge Sub Tr 5
Property Description
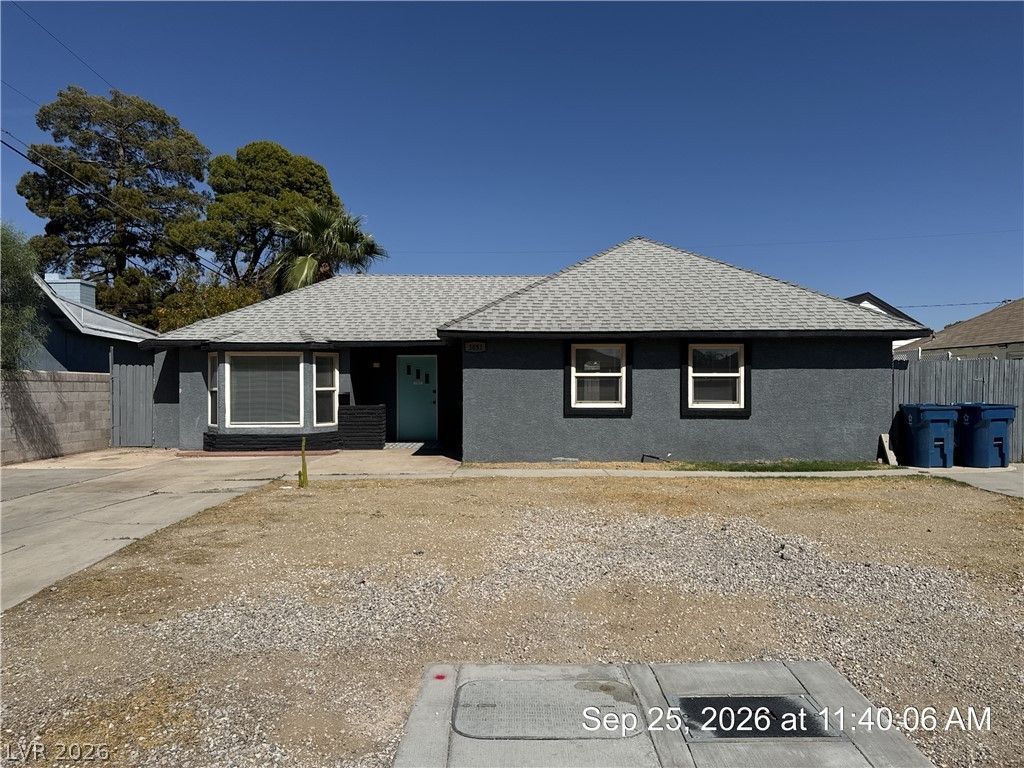
Charming single-story home ideally located just minutes from the Las Vegas Strip and downtown, with no HOA and situated in a quiet, established neighborhood. This inviting 3-bedroom, 2-bath residence features bright and spacious living and dining areas accented by exposed wood beams for added character and warmth. Wood-look laminate and tile flooring flow throughout the home, while the upgraded kitchen impresses with a breakfast bar, custom backsplash, stainless steel appliances, abundant counter space, and generous storage. The spacious primary suite offers a cozy window seat, walk-in closet, dual vanities, and a walk-in shower. Both bathrooms have been tastefully updated, and a separate laundry room adds everyday convenience. Enjoy the expansive backyard with a patio and covered outdoor living areas, providing plenty of space for relaxing, entertaining, and enjoying the outdoors. Base rent $1958 + $37 RBP, total monthly price $1995.
Property Features
Property Type: Rental - Single Family
Cooling: Central Air, Electric
Heating: Central, Electric
Home Style: One Story
Lot Size: 0.14 Acres
Roof Type: Tile
Stories: 1.0
Year Built: 1944
Amenities
Bathroom on Main Level
Bedroom on Main Level
Full Bath on Main Level
Primary Downstairs
Window Treatments
Patio
Private Yard
Feature Descriptions
Appliances: Dryer, Dishwasher, Electric Oven, Electric Range, Disposal, Microwave, Refrigerator, Washer/Dryer, Washer/DryerAllInOne, Washer
Association Amenities: None
Exterior: Frame, Stucco
Fencimg: Block, Back Yard, Wood
Flooring: Ceramic Tile, Laminate, Tile
Laundry: Electric Dryer Hookup, Laundry Room
Lot: < 1/4 Acre
Parcel#: 162-03-611-025
Parking: Guest
Parking Notes: Guest
Patio/Porch: Patio
Sewer: Public Sewer
Utilities: Cable Available
Window: Blinds
Room Sizes
Living Room: 25 X 18
Dining Room: 11 X 12
Bedroom 3: 10 X 12
Bedroom 2: 9 X 12
Primary Bedroom: 14 X 14
Local Schools
High School: Valley
Middle School: Martin Roy
Elementary School: Park, John S.,Park, John S.
Listed By / Shown By
Listed By
Agency Name: McKenna Property Management
Agency Contact: 702-434-4663
Agent Name: Jenni McKenna

Shown By
Agent Name: Chris Chow
Agent Phone: (702) 755-7673 Cell
Agency Title: Wardley Real Estate

"GLVAR MLS deems information realiable but not guaranteed."
Listing data compilation and photo(s) © 2026 Greater Las Vegas Association of REALTORS® MLS , All Rights Reserved.
Privacy Policy / DMCA Notice / ADA Accessibility


This site is hosted, designed and copyright
© 1994 - 2026 by
Delta Media Group, Inc. -- Patent Pending --
Agent License Information: S.0197170
1051 Sweeney Avenue | MLS# 2821335
This property located at 1051 Sweeney Avenue , Las Vegas, NV 89104 is currently listed for rent with an asking price of $1,995 / Monthly. Search Las Vegas real estate on chrischow.wardleyre.com today.