Chris Chow

BEDS4
BATHS3 full 1 partial
SQUARE FEET2,620
MLS#2819517
STATUSActive
PROPERTY TYPEResidential - Condominium
SUBDIVISIONMarycrest Manor 1
Property Description
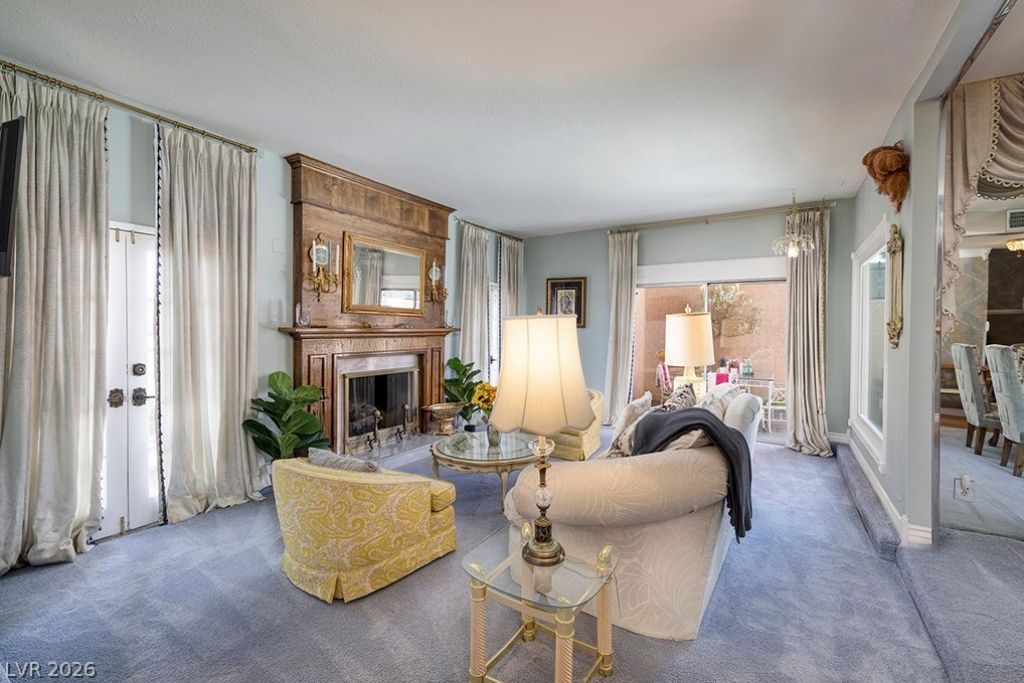
HOLLYWOOD REGENCY PERFECTION — FORMERLY OWNED BY LIBERACE HIMSELF. An extraordinary opportunity to own a beautifully preserved piece of Las Vegas history, where glamorous period details meet exceptional condition and modern comfort.The first floor opens to a formal living room with gas fireplace and courtyard access to a covered outdoor dining area and heated in-ground spa. A formal dining room retains its fabulous era-original chandelier, while the kitchen features hardwood flooring, breakfast nook and induction cooking, plus a separate covered patio. The 2-car garage offers epoxy flooring and abundant storage.Upstairs, the primary suite features a fireplace, walk-in closet plus second closet, and three balconies—including one framing a spectacular view of the Stratosphere. Two additional bedrooms share a full bath and balcony.And then there is the showstopper: a dramatic Great Room, currently used as a fourth bedroom/second primary suite, with black marble flooring, an extraordinary mirrored bar, en-suite bath and fabulous swag lighting—pure vintage Vegas glamour.From the fireplaces and balconies to the laundry chute and wonderfully preserved period details, this residence is filled with character that simply cannot be recreated. Exceptional condition. Remarkable history. Unmistakable Hollywood Regency. And a genuine connection to one of the most iconic entertainers in Las Vegas history—Liberace.
Property Features
Property Type: Residential - Condominium
Cooling: Central Air, Electric
Fireplaces: 2
Garage: 2
Heating: Central, Gas
Home Style: Two Story
Lot Size: 0.10 Acres
Roof Type: Shake
Stories: 2.0
Taxes: $1,148
Year Built: 1978
Amenities
Bathroom on Main Level
Ceiling Fan(s)
Half Bath on Main Level
Window Treatments
Balcony
Deck
Patio
Feature Descriptions
Appliances: Built-In Electric Oven, Dryer, Dishwasher, Electric Cooktop, Disposal, Microwave, Refrigerator, Washer
Association Amenities: Pool, Tennis Court(s)
Community Features: Pool
Days on Site: 1
Fencimg: Block, Partial
Fireplace: Gas, Living Room, Primary Bedroom
Flooring: Carpet, Hardwood, Marble, Tile
HOA Fee: 480/ Monthly
Laundry: Gas Dryer Hookup, Main Level, Laundry Room
Lot: Corner Lot, Landscaped, Rocks, < 1/4 Acre
Parcel#: 162-02-315-010
Parking: Attached, Epoxy Flooring, Garage, Garage Door Opener, Inside Entrance, Private, Shelves, Storage
Parking Notes: Attached, Epoxy Flooring, Garage, Garage Door Opener,
Patio/Porch: Balcony, Covered, Deck, Patio
Pool: Community
Sewer: Public Sewer
Spa: Yes
Spa: In Ground
Special View Info: City, Strip View
Swimming Pool: Yes
Utilities: Cable Available
Water: Public
Window: Double Pane Windows, Drapes, Window Treatments
Room Sizes
Living Room: 15 X 13
Dining Room: 10 X 8
Great Room: 16 X 13
Bedroom 3: 12 X 12
Bedroom 2: 14 X 12
Primary Bedroom: 18 X 18
Local Schools
High School: Valley
Middle School: Fremont John C.
Elementary School: Crestwood,Crestwood
Listed By / Shown By
Listed By
Agency Name: Real Broker LLC
Agent Name: Margaretha Breytenbach

Shown By
Agent Name: Chris Chow
Agent Phone: (702) 755-7673 Cell
Agency Title: Wardley Real Estate

Estimate Your Payment
Estimated Payment
$ 2,521.15 per month $2,253.40 Principal & Interest $95.67 Property Tax $172.08 Homeowner's InsuranceChange Payment Information
"GLVAR MLS deems information realiable but not guaranteed."
Listing data compilation and photo(s) © 2026 Greater Las Vegas Association of REALTORS® MLS , All Rights Reserved.
Privacy Policy / DMCA Notice / ADA Accessibility


This site is hosted, designed and copyright
© 1994 - 2026 by
Delta Media Group, Inc. -- Patent Pending --
Agent License Information: S.0197170
1317 E St Louis Avenue , Unit A | MLS# 2819517
This condo located at 1317 E St Louis Avenue , Unit A, Las Vegas, NV 89104 is currently listed for sale with an asking price of $590,000. This property was built in 1978 and has 4 bedrooms and 3 full and 1 partial baths with 2620 sq. ft. E St Louis Avenue , Unit A is located in the Marycrest Manor 1 subdivision. Search Marycrest Manor 1 real estate on chrischow.wardleyre.com today.