Chris Chow

BEDS3
BATHS2 full 1 partial
SQUARE FEET2,582
MLS#2822512
STATUSActive
PROPERTY TYPEResidential - Single Family
SUBDIVISIONHorizon Gibson North
Property Description
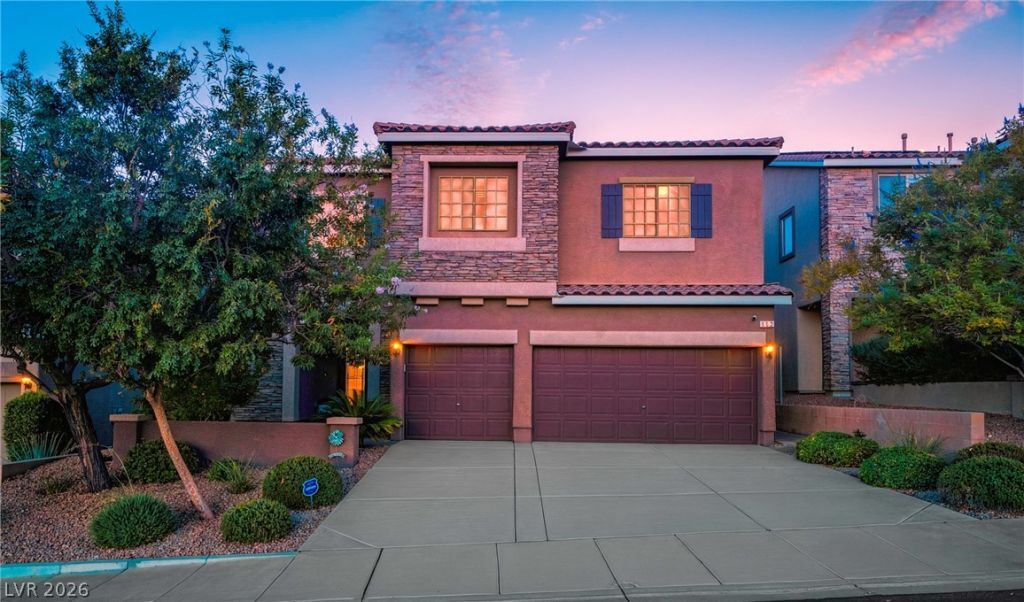
Beautifully upgraded & meticulously maintained Henderson home in the desirable 89012 zip code, featuring a thoughtfully designed interior & an exceptional backyard retreat! Conveniently located near the 215 Beltway, shopping, dining & entertainment, blending style, comfort & convenience. The first floor features elegant slate natural stone tile flooring & designer kitchen with granite slab countertops, large island, custom subway tile backsplash, upgraded stainless-steel built-in appliances & custom pendant lighting. Dream laundry room is spacious plus built-in cabinetry & a custom sink. This great room floor plan provides a seamless living & dining space. Recently installed luxury vinyl wood-plank flooring with white stair risers add a modern, upscale feel leading you upstairs. Outside is your private desert oasis featuring a refreshing modern pool with waterfall, extended covered patio spanning nearly the full length of the home, above-ground spa with jets, gas fire pit, BBQ area & low-maintenance artificial turf. The 3-car garage features epoxy flooring, abundant storage, newer water heater & water softener. Additional upgrades include video surveillance, electronic door lock & custom built-in under-stair storage that could be adapted into a dog kennel with built-in doggie door. A welcoming front porch & private courtyard lead to the entrance. Upstairs, the spacious double-sided loft (easily converted to 4th bedroom) showcases Las Vegas Strip views. All 3 bedroom include walk-in closets and the oversized primary suite offers flexible space for a sitting area/office. Luxurious primary bath features a large soaking tub, walk-in shower, & dual vanities. Adding even more value is the PPA solar power system, currently averaging approximately $220/month, with estimated average annual net electricity savings of approximately $1,170. This exceptional home offers extensive upgrades, impressive outdoor living & gorgeous views. Don't miss this opportunity to make it yours!
Property Features
Property Type: Residential - Single Family
Cooling: Central Air, Electric
Garage: 3
Heating: Central, Gas, Solar, Zoned
Home Style: Two Story
Lot Size: 0.12 Acres
Roof Type: Pitched, Tile
Stories: 2.0
Taxes: $5,048
Year Built: 2014
Amenities
Bathroom on Main Level
Ceiling Fan(s)
Half Bath on Main Level
Window Treatments
Programmable Thermostat
Barbecue
Porch
Patio
Private Yard
Sprinkler/Irrigation
Feature Descriptions
Appliances: Built-In Gas Oven, Dishwasher, ENERGY STAR Qualified Appliances, Gas Cooktop, Disposal, Gas Water Heater, Refrigerator, Water Softener Owned, Water Heater
Days on Site: 1
Exterior: Frame, Stucco, Drywall
Fencimg: Block, Back Yard, Wrought Iron
Flooring: Luxury Vinyl Plank, Marble, Tile
HOA Fee: 40/ Monthly
Hot Tub: Yes
Laundry: Cabinets, Gas Dryer Hookup, Main Level, Laundry Room, Sink
Lot: Drip Irrigation/Bubblers, Desert Landscaping, Sprinklers In Front, Landscaped, Rocks, Synthetic Grass, Trees, < 1/4 Acre
Other Equipment: Water Softener Loop
Parcel#: 178-23-113-103
Parking: Attached, Epoxy Flooring, Finished Garage, Garage, Garage Door Opener, Inside Entrance, Private, Storage
Parking Notes: Attached, Epoxy Flooring, Finished Garage, Garage, Gar
Patio/Porch: Covered, Patio, Porch
Pool: Heated, In Ground, Private, Waterfall
Sewer: Public Sewer
Spa: Yes
Spa: Above Ground, Outdoor Hot Tub
Special View Info: City, Mountain(s), Strip View
Swimming Pool: Yes
Utilities: Cable Available, Underground Utilities
Water: Public
Window: Blinds, Double Pane Windows, Window Treatments
Room Sizes
Loft: 17 X 15
Bedroom 3: 12 X 10
Bedroom 2: 12 X 11
Primary Bedroom: 21 X 14
Dining Room: 10 X 7
Living Room: 17 X 16
Local Schools
High School: Foothill
Middle School: Mannion Jack & Terry
Elementary School: Newton, Ulis,Newton, Ulis
Listed By / Shown By
Listed By
Agency Name: Nevada Desert Realty Inc
Agency Contact: 702-296-9736
Agent Name: D Michael Klinger Jr

Shown By
Agent Name: Chris Chow
Agent Phone: (702) 755-7673 Cell
Agency Title: Wardley Real Estate

Estimate Your Payment
Estimated Payment
$ 3,092.40 per month $2,482.18 Principal & Interest $420.67 Property Tax $189.55 Homeowner's InsuranceChange Payment Information
"GLVAR MLS deems information realiable but not guaranteed."
Listing data compilation and photo(s) © 2026 Greater Las Vegas Association of REALTORS® MLS , All Rights Reserved.
Privacy Policy / DMCA Notice / ADA Accessibility


This site is hosted, designed and copyright
© 1994 - 2026 by
Delta Media Group, Inc. -- Patent Pending --
Agent License Information: S.0197170
152 Dunblane Street | MLS# 2822512
This single family home located at 152 Dunblane Street , Henderson, NV 89012 is currently listed for sale with an asking price of $649,900. This property was built in 2014 and has 3 bedrooms and 2 full and 1 partial baths with 2582 sq. ft. Dunblane Street is located in the Horizon Gibson North subdivision. Search Horizon Gibson North real estate on chrischow.wardleyre.com today.