Chris Chow

BEDS3
BATHS2 full 1 partial
SQUARE FEET2,139
MLS#2174430
STATUSActive
PROPERTY TYPEResidential - Townhouse
SUBDIVISIONARROWHEAD PARK
SCHOOLNebo
Property Description
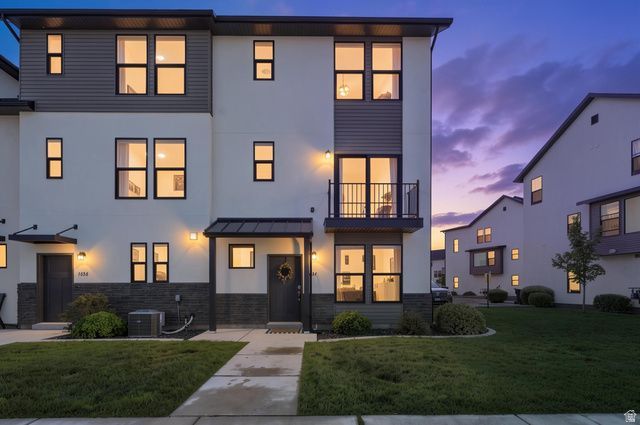
Be sure to check out the 3D tour! This beautifully upgraded end-unit townhome offers 3-bedroom, 2.5-bath, features 9-foot ceilings on all three floors, oversized windows that fill the home with natural light, and thoughtfully selected upgrades that make it stand out from the rest. The kitchen features white shaker cabinets, granite countertops, soft-close cabinetry, and luxury vinyl plank flooring. The laundry room includes additional cabinetry for extra storage. The spacious main-floor flex room is anchored by a beautiful electric fireplace with a hearth and mantel, creating the perfect space for a home office, second family room, playroom, or home gym. Upstairs, you'll find oversized bedrooms, including a generous primary suite designed as a comfortable retreat. Additional upgrades include an insulated garage door, 240V charger, soft-close toilet lids, and a spacious 2-car garage. Every detail was thoughtfully selected, making this home feel a step above the rest. Conveniently located near shopping, dining, parks, and freeway access, this home offers the perfect blend of style, comfort, and functionality.
Property Features
Property Type: Residential - Townhouse
Basement: None
Cooling: Central Air
Fireplaces: 1
Garage: 2 car attached
Heating: Gas: Central
Home Style: Townhouse; Row-end
Lot Size: 0.02 Acres
Roof Type: Asphalt
Stories: 3.0
Taxes: $2,054
Year Built: 2020
Amenities
Bath: Primary
Closet: Walk-In
Oven: Gas
Vaulted Ceilings
Granite Countertops
Porch: Open
Feature Descriptions
Appliances: Ceiling Fan
Association Amenities: Insurance, Pets Permitted, Picnic Area, Playground, Snow Removal
Exclusions: Dryer, Refrigerator, Washer
Exterior: Stone, Stucco
Flooring: Carpet
HOA Fee: 200/ Monthly
Laundry: Electric Dryer Hookup
Lot: Curb & Gutter, Road: Paved, Sidewalks, Sprinkler: Auto-Full
Lot Dimensions: 0.0x0.0x0.0
Parcel#: 54-382-0440
Patio/Porch: Porch: Open
Sewer: Sewer: Connected
Topography: Curb & Gutter, Road: Paved, Sidewalks, Sprinkler: Auto-Full
Utilities: Natural Gas Connected, Electricity Connected, Sewer Connected, Water Connected
Water: Culinary
Window: Blinds
Local Schools
High School: Salem Hills
Middle School: Salem Jr
Elementary School: Barnett
School District: Nebo
Listed By / Shown By
Listed By
Agency Name: Berkshire Hathaway HomeServices Elite Real Estate (South Cou
Agency Phone: 801-995-4700
Shown By
Agent Name: Chris Chow
Agent Phone: (702) 755-7673 Cell
Agency Title: Wardley Real Estate

Estimate Your Payment
Estimated Payment
$ 1,712.38 per month $1,431.86 Principal & Interest $171.17 Property Tax $109.35 Homeowner's InsuranceChange Payment Information
Privacy Policy / DMCA Notice / ADA Accessibility


This site is hosted, designed and copyright
© 1994 - 2026 by
Delta Media Group, Inc. -- Patent Pending --
Agent License Information: S.0197170
1634 N 1300 E | MLS# 2174430
This townhouse located at 1634 N 1300 E, Payson, UT 84651 is currently listed for sale with an asking price of $374,900. This property was built in 2020 and has 3 bedrooms and 2 full and 1 partial baths with 2139 sq. ft. N 1300 E is located in the ARROWHEAD PARK subdivision within the Nebo school district. Search ARROWHEAD PARK real estate on chrischow.wardleyre.com today.