Chris Chow

BEDS4
BATHS1 full 1 partial
SQUARE FEET2,949
MLS#2123220
STATUSActive
PROPERTY TYPEResidential - Townhouse
SUBDIVISIONSAGE HEN
SCHOOLWasatch
Property Description
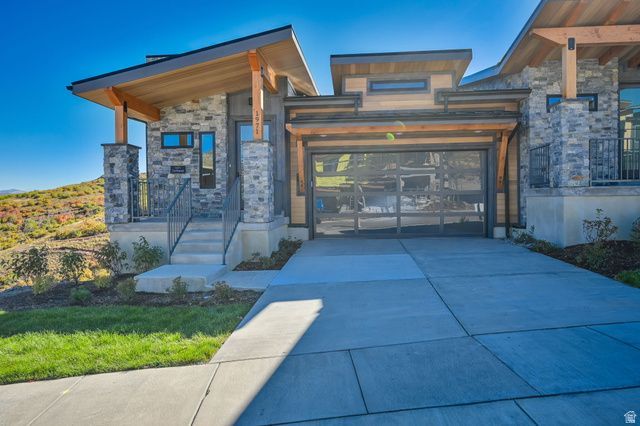
Now selling one 1/8 shared ownership. Come see a smarter way to own a vacation home. Enjoy spectacular views and luxurious finishes in this professionally designed, decorated and exquisitely furnished 1/8th shared ownership opportunity. Property is located .5 miles from the backside Deer Valley Gondola and next door to the new Deer Valley East Village expansion. Sit on one of 2 decks or inside the ground level patio hot tub and enjoy truly amazing J ordanelle reservoir and mountain resort views from this well appointed 4 seasons adventurers gem. Call or visit for more info about fractional ownership and the new Deer Valley expansion/ or call to schedule a private showing. See ownfiori.com from more info
Property Features
Property Type: Residential - Townhouse
Basement: Yes
Basement: Daylight, Entrance, Walk-Out Access
Cooling: Central Air
Fireplaces: 1
Garage: 2 car attached
Heating: Forced Air, Gas: Stove
Home Style: Townhouse; Row-end
Lot Size: 0.10 Acres
Roof Type: Metal
Stories: 3.0
Taxes: $15,000
Year Built: 2023
Amenities
Disposal
Oven: Double
Oven: Wall
Range: Gas
Range/Oven: Built-In
Balcony
Basement Entrance
Deck; Covered
Double Pane Windows
Entry (Foyer)
Walkout
Feature Descriptions
Appliances: Dryer, Gas Grill/BBQ, Washer
Association Amenities: Gas, Insurance, Maintenance, Pets Permitted, Sewer Paid, Snow Removal, Trash, Water
Days on Site: 82
Exterior: Stone, Cement Siding, Other
Flooring: Carpet, Hardwood
HOA Fee: 750/ Monthly
Hot Tub: Yes
Laundry: Electric Dryer Hookup
Lot: View: Lake, View: Mountain, View: Water
Lot Dimensions: 0.0x0.0x0.0
Other Equipment: Hot Tub, Window Coverings
Parcel#: 00-0021-7367
Sewer: Sewer: Connected
Special View Info: Lake, Mountain(s)
Topography: View: Lake, View: Mountain, View: Water
Utilities: Natural Gas Connected, Electricity Connected, Sewer Connected
Local Schools
High School: Wasatch
Middle School: Rocky Mountain
Elementary School: J R Smith
School District: Wasatch
Listed By / Shown By
Listed By
Agency Name: Capital Realty Group LLC
Agency Phone: 801-940-0400
Shown By
Agent Name: Chris Chow
Agent Phone: (702) 755-7673 Cell
Agency Title: Wardley Real Estate

Estimate Your Payment
Estimated Payment
$ 2,684.74 per month $1,332.94 Principal & Interest $1,250.00 Property Tax $101.79 Homeowner's InsuranceChange Payment Information
Privacy Policy / DMCA Notice / ADA Accessibility


This site is hosted, designed and copyright
© 1994 - 2026 by
Delta Media Group, Inc. -- Patent Pending --
Agent License Information: S.0197170
1971 Dotterell Cir , Unit 39 | MLS# 2123220
This townhouse located at 1971 Dotterell Cir , Unit 39, Heber City, UT 84032 is currently listed for sale with an asking price of $349,000. This property was built in 2023 and has 4 bedrooms and 1 full and 1 partial baths with 2949 sq. ft. Dotterell Cir , Unit 39 is located in the SAGE HEN subdivision within the Wasatch school district. Search SAGE HEN real estate on chrischow.wardleyre.com today.