Chris Chow

BEDS3
BATHS2 full
SQUARE FEET1,697
MLS#2822523
STATUSActive
PROPERTY TYPERental - Single Family
SUBDIVISIONParkside Parcel H-Phase 1
Property Description
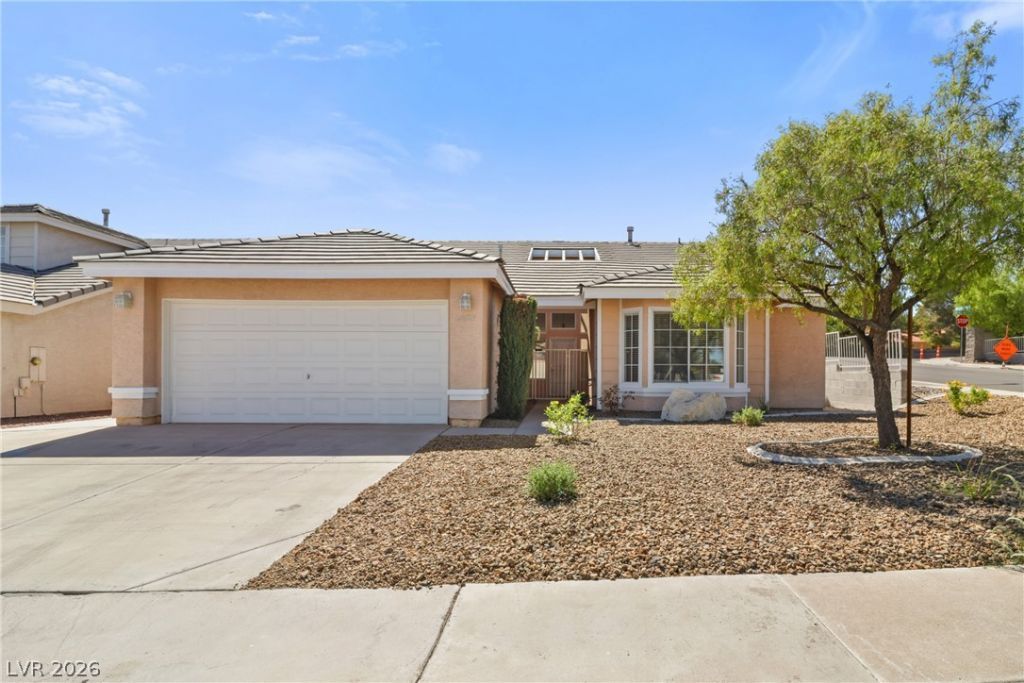
Green Valley!! Single Story!! Small RV Parking!! All Appliances!! Small RV or Boat parking!!! Living, Family and Dining rooms. All tile Floors except bedrooms. Kitchen: Granite counter tops, Stainless steel appliances and Sink, Fluorescent Lighting, Side by side refrigerator with Freezer below, Upgraded Kitchen cabinets. Large Laundry room with cabinets. Ceiling Fans throughout house. Primary Bathroom: Dual Vanity Sinks, Granite counter tops, Tile Floors & Walk in Closet. 2nd Bedroom; Mirror Closet doors. 3rd Bedroom: Walk-in Closet. Closet to Schools including Coral Academy, Shopping and Freeways.
Property Features
Property Type: Rental - Single Family
Cooling: Central Air, Electric
Fireplaces: 1
Garage: 2
Heating: Central, Gas
Home Style: One Story
Lot Size: 0.15 Acres
Roof Type: Pitched, Tile
Stories: 1.0
Year Built: 1991
Amenities
Bathroom on Main Level
Bedroom on Main Level
Ceiling Fan(s)
Window Treatments
Feature Descriptions
Appliances: Dryer, Dishwasher, Disposal, Gas Range, Gas Water Heater, Microwave, Refrigerator, Washer/Dryer, Water Heater, Washer/DryerAllInOne, Washer
Exterior: Frame, Stucco
Fencimg: Back Yard
Fireplace: Family Room, Family/Living/Great Room, Living Room, Multi-Sided
Flooring: Carpet, Ceramic Tile
Laundry: Gas Dryer Hookup, Main Level, Laundry Room, Upper Level
Parcel#: 178-17-112-019
Parking: Garage, Open, Private
Parking Notes: Garage, Open, Private
Sewer: Public Sewer
Utilities: Cable Not Available
Window: Blinds, Window Treatments
Room Sizes
Bedroom 3: 12 X 12
Bedroom 2: 12 X 12
Primary Bedroom: 14 X 13
Dining Room: 12 X 10
Family Room: 12 X 12
Living Room: 15 X 12
Local Schools
High School: Green Valley
Middle School: Greenspun
Elementary School: Bartlett, Selma,Bartlett, Selma
Listed By / Shown By
Listed By
Agency Name: NV Superior Properties
Agency Contact: 702-773-2333
Agent Name: Mark A. Lister

Shown By
Agent Name: Chris Chow
Agent Phone: (702) 755-7673 Cell
Agency Title: Wardley Real Estate

"GLVAR MLS deems information realiable but not guaranteed."
Listing data compilation and photo(s) © 2026 Greater Las Vegas Association of REALTORS® MLS , All Rights Reserved.
Privacy Policy / DMCA Notice / ADA Accessibility


This site is hosted, designed and copyright
© 1994 - 2026 by
Delta Media Group, Inc. -- Patent Pending --
Agent License Information: S.0197170
2087 Angel Falls Drive | MLS# 2822523
This property located at 2087 Angel Falls Drive , Henderson, NV 89074 is currently listed for rent with an asking price of $2,500 / Monthly. Search Henderson real estate on chrischow.wardleyre.com today.