Chris Chow

BEDS4
BATHS2 full
SQUARE FEET1,776
MLS#2822862
STATUSActive
PROPERTY TYPERental - Single Family
SUBDIVISIONVista Ridge
Property Description
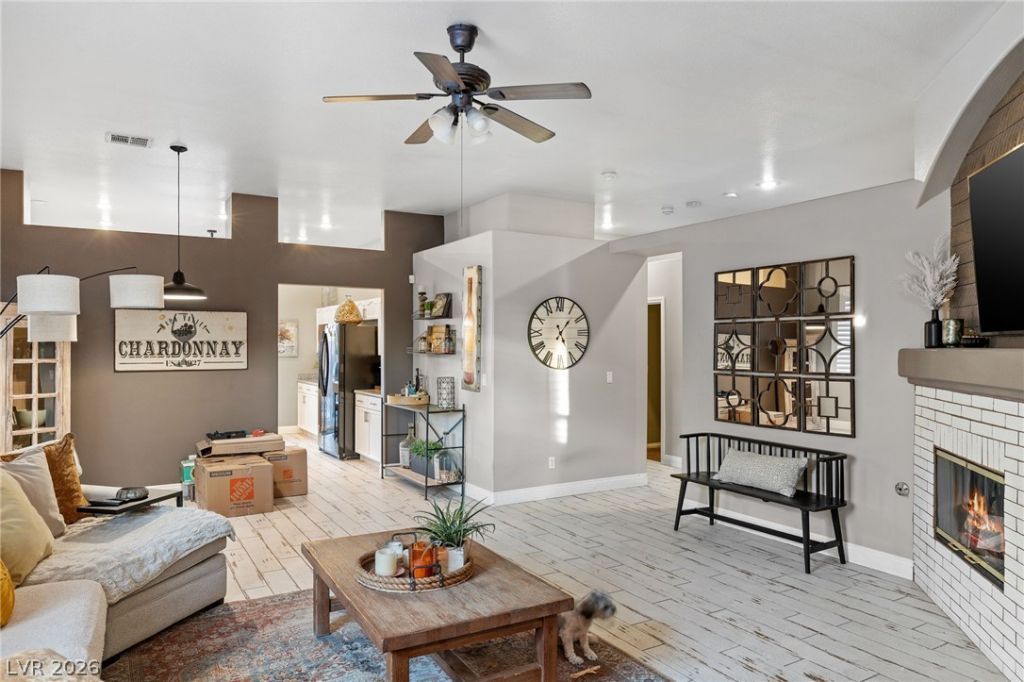
WELCOME HOME! This beautiful 4-bedroom, 2-bathroom, single-story home features a 2-car garage and is located in a gated community in the Green Valley area, conveniently close to both freeways, shopping, and a variety of restaurants. The home offers custom paint throughout, beautiful ceramic tile, Brand New Carpet in all bedrooms* stainless-steel appliances, ceiling fans, shutters, and a cozy fireplace in the living room. Both bathrooms have been completely remodeled from top to bottom, giving the home a fresh and updated feel. The backyard features low-maintenance artificial grass and a cozy space to enjoy your morning coffee. With plenty of storage and all appliances included, this home offers comfort and convenience and shows beautifully—truly not your typical rental. The HOA maintains the front yard, making this home an easy and inviting place to call home.
Property Features
Property Type: Rental - Single Family
Cooling: Central Air, Electric
Fireplaces: 1
Garage: 2
Heating: Central, Gas
Home Style: One Story
Lot Size: 0.12 Acres
Roof Type: Tile
Stories: 1.0
Year Built: 1999
Amenities
Bathroom on Main Level
Bedroom on Main Level
Ceiling Fan(s)
Full Bath on Main Level
Primary Downstairs
Window Treatments
Patio
Sprinkler/Irrigation
Feature Descriptions
Appliances: Dryer, Dishwasher, Disposal, Gas Range, Gas Water Heater, Refrigerator, Washer/Dryer, Washer/DryerAllInOne, Washer
Association Amenities: Gated, Park
Exterior: Frame, Stucco
Fencimg: Block, Back Yard
Fireplace: Gas, Living Room
Flooring: Carpet, Ceramic Tile, Tile
Laundry: Gas Dryer Hookup, Main Level
Lot: Drip Irrigation/Bubblers, Desert Landscaping, Landscaped, Synthetic Grass, < 1/4 Acre
Parcel#: 178-21-711-033
Parking: Attached, Garage, Garage Door Opener, Guest, Inside Entrance, Private
Parking Notes: Attached, Garage, Garage Door Opener, Guest, Inside En
Patio/Porch: Patio
Sewer: Public Sewer
Special View Info: None
Utilities: Cable Available
Window: Blinds, Plantation Shutters
Room Sizes
Living Room: 16 X 18
Dining Room: 10 X 8
Bedroom 4: 11 X 13
Bedroom 3: 10 X 12
Bedroom 2: 11 X 11
Primary Bedroom: 13 X 18
Local Schools
High School: Foothill
Middle School: Miller Bob
Elementary School: Brown, Hannah Marie,Brown, Hannah Marie
Listed By / Shown By
Listed By
Agency Name: LIFE Realty District
Agency Contact: (702) 682-7307
Agent Name: Vincent C. Garfield

Shown By
Agent Name: Chris Chow
Agent Phone: (702) 755-7673 Cell
Agency Title: Wardley Real Estate

"GLVAR MLS deems information realiable but not guaranteed."
Listing data compilation and photo(s) © 2026 Greater Las Vegas Association of REALTORS® MLS , All Rights Reserved.
Privacy Policy / DMCA Notice / ADA Accessibility


This site is hosted, designed and copyright
© 1994 - 2026 by
Delta Media Group, Inc. -- Patent Pending --
Agent License Information: S.0197170
222 Horizon Peak Drive | MLS# 2822862
This property located at 222 Horizon Peak Drive , Henderson, NV 89012 is currently listed for rent with an asking price of $2,350 / Monthly. Search Henderson real estate on chrischow.wardleyre.com today.