Chris Chow

BEDS3
BATHS2 full 1 partial
SQUARE FEET2,577
MLS#2835152
STATUSActive
PROPERTY TYPEResidential - Single Family
SUBDIVISIONSun City Las Vegas
Property Description
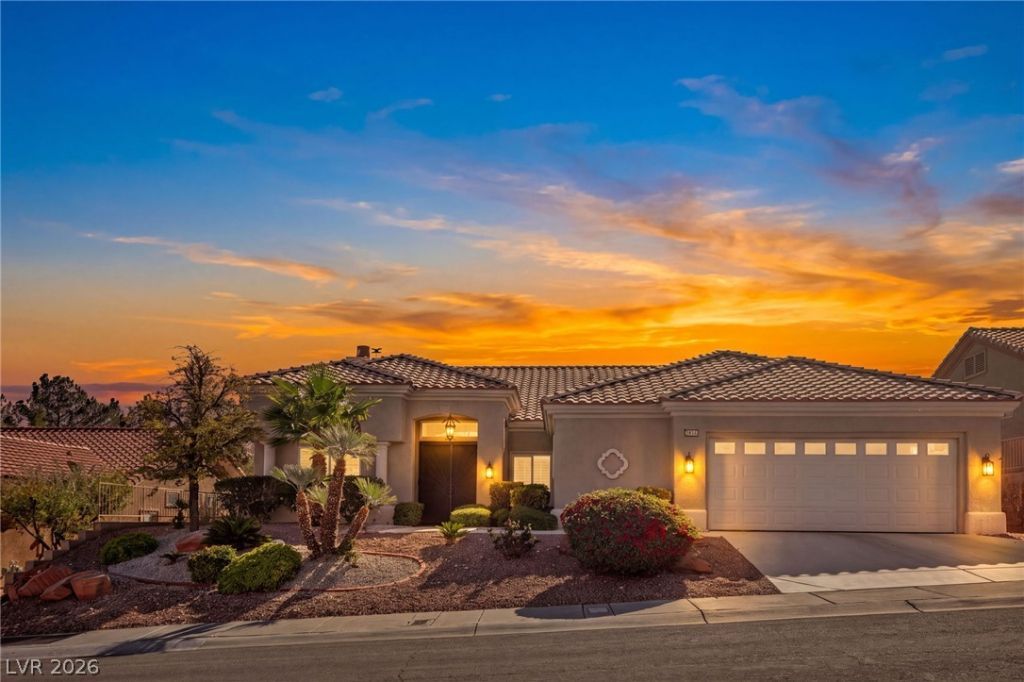
LUXURY REIMAGINED IN SUN CITY SUMMERLIN! No expense spared and no detail overlooked in this extensively remodeled 2,577 sq. ft. Wendover model featuring 3 bedrooms, 2.5 baths and an incredibly open and inviting floor plan! Soaring 12-foot ceilings, multiple skylights, custom luxury plank flooring, designer paint schemes, upgraded lighting and plantation shutters throughout! A CHEF’S DREAM GOURMET KITCHEN showcases custom cabinetry, an oversized center island with stunning waterfall quartz countertops, breakfast bar seating, designer backsplash and an abundance of storage. Spacious living and entertaining areas make this home perfect for hosting family and friends! Escape to the luxurious primary suite featuring a generous walk-in closet and a breathtaking spa-like bath complete with an oversized walk-in shower, dual rainfall showerheads and exquisite designer tile finishes. Two additional bedrooms provide endless versatility. Step outside and enjoy your beautifully landscaped backyard, covered patio and picturesque mountain views. Additional upgrades include dual HVAC systems, updated drip irrigation, Tesla charging station, epoxy garage flooring and a FULLY PAID-OFF VIVINT SECURITY SYSTEM—just pay for monitoring! Enjoy all that Sun City Summerlin’s premier 55+ community has to offer, including championship golf courses, resort-style pools, fitness centers, clubhouses, sports courts, walking trails and an incredible lineup of social activities. WHY REMODEL WHEN THE WORK HAS ALREADY BEEN DONE FOR YOU? THIS ONE IS AN ABSOLUTE MUST-SEE!
Property Features
Property Type: Residential - Single Family
Cooling: Central Air, Electric
Fireplaces: 1
Garage: 2
Heating: Central, Electric, Gas
Home Style: One Story
Lot Size: 0.17 Acres
Roof Type: Tile
Stories: 1.0
Taxes: $4,022
Year Built: 1995
Amenities
Bathroom on Main Level
Bedroom on Main Level
Ceiling Fan(s)
Full Bath on Main Level
Primary Downstairs
Window Treatments
Barbecue
Patio
Private Yard
Irrigation Sprinklers
Outdoor Living Area
Feature Descriptions
Appliances: Dryer, Dishwasher, Disposal, Gas Range, Microwave, Refrigerator, Washer
Association Amenities: Country Club, Clubhouse, Dog Park, Fitness Center, Golf Course, Indoor Pool, Jogging Path, Media Room, Barbecue, Pickleball, Pool, Racquetball, Recreation Room, Spa/Hot Tub, Security, Tennis Court(s)
Community Features: Pool
Exterior: Drywall
Fencimg: Block, Back Yard, Wrought Iron
Fireplace: Electric, Family Room, Glass Doors
Flooring: Luxury Vinyl Plank
HOA Fee: 232/ Monthly
Hot Tub: Yes
Laundry: Cabinets, Gas Dryer Hookup, Main Level, Laundry Room, Sink
Lot: Drip Irrigation/Bubblers, Desert Landscaping, Landscaped, < 1/4 Acre
Other Equipment: Water Softener Loop
Parcel#: 137-13-213-060
Parking: Attached, Exterior Access Door, Epoxy Flooring, Finished Garage, Garage, Golf Cart Garage, Garage Door Opener, Inside Entrance, Private
Parking Notes: Attached, Exterior Access Door, Epoxy Flooring, Finis
Patio/Porch: Covered, Patio
Pool: Association, Community
Sewer: Public Sewer
Swimming Pool: Yes
Utilities: Underground Utilities
Water: Public
Window: Low-Emissivity Windows, Plantation Shutters
Room Sizes
Living Room: 20 X 18
Family Room: 20 X 16
Dining Room: 18 X 10
Bedroom 3: 11 X 11
Bedroom 2: 11 X 15
Primary Bedroom: 14 X 22
Local Schools
High School: Palo Verde
Middle School: Becker
Elementary School: Lummis, William,Lummis, William
Listed By / Shown By
Listed By
Agency Name: LIFE Realty District
Agency Contact: (702) 540-3775
Agent Name: Robert W. Morganti

Shown By
Agent Name: Chris Chow
Agent Phone: (702) 755-7673 Cell
Agency Title: Wardley Real Estate

Estimate Your Payment
Estimated Payment
$ 3,520.77 per month $2,959.59 Principal & Interest $335.17 Property Tax $226.01 Homeowner's InsuranceChange Payment Information
"GLVAR MLS deems information realiable but not guaranteed."
Listing data compilation and photo(s) © 2026 Greater Las Vegas Association of REALTORS® MLS , All Rights Reserved.
Privacy Policy / DMCA Notice / ADA Accessibility


This site is hosted, designed and copyright
© 1994 - 2026 by
Delta Media Group, Inc. -- Patent Pending --
Agent License Information: S.0197170
2824 Faiss Drive | MLS# 2835152
This single family home located at 2824 Faiss Drive , Las Vegas, NV 89134 is currently listed for sale with an asking price of $774,900. This property was built in 1995 and has 3 bedrooms and 2 full and 1 partial baths with 2577 sq. ft. Faiss Drive is located in the Sun City Las Vegas subdivision. Search Sun City Las Vegas real estate on chrischow.wardleyre.com today.