Chris Chow

BEDS2
BATHS2 full
SQUARE FEET1,292
MLS#2822187
STATUSActive
PROPERTY TYPEResidential - Single Family
SUBDIVISIONMt Falls Pa8A
Property Description
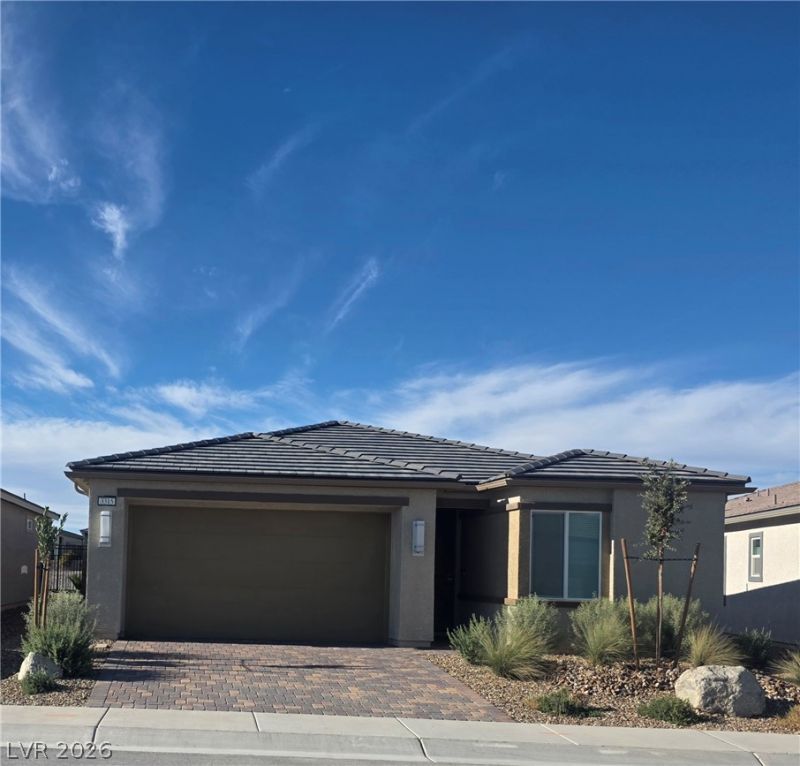
Stunning 2025-built home situated on the golf course in Pahrump! Skip the wait and added expense of new construction—this beautifully upgraded residence is move-in ready and features over $10,000 in thoughtful improvements. Step inside to a bright, open-concept floor plan designed for both comfortable everyday living and effortless entertaining. Custom plantation shutters throughout the entire home provide a polished finish, privacy, and added energy efficiency. The modern kitchen flows seamlessly into the spacious great room, creating an inviting central gathering space. Enjoy the added value of a premium, fully paid-off water softening system—one less expense for the new owner. Outside, the golf course setting provides a beautiful backdrop and enhances the relaxed desert lifestyle. With modern construction, stylish upgrades, and a desirable golf course location, this home offers the benefits of newer construction without the builder wait. Don't miss your opportunity to make 3315 E. Cactus Canyon Dr. your new home!
Property Features
Property Type: Residential - Single Family
Cooling: Central Air, Electric
Garage: 2
Heating: Central, Gas
Home Style: One Story
Lot Size: 0.10 Acres
Roof Type: Tile
Stories: 1.0
Taxes: $2,691
Year Built: 2025
Amenities
Bathroom on Main Level
Handicap Access
Primary Downstairs
Window Treatments
Handicap Accessible
Patio
Private Yard
Sprinkler/Irrigation
Feature Descriptions
Appliances: Dryer, ENERGY STAR Qualified Appliances, Gas Cooktop, Disposal, Gas Range, Microwave, Refrigerator, Water Softener Owned, Washer
Association Amenities: Clubhouse, Fitness Center, Golf Course, Pool
Community Features: Pool
Days on Site: 1
Exterior: Drywall
Fencimg: Block, Back Yard, Wrought Iron
Flooring: Tile
HOA Fee: 165/ Monthly
Laundry: Electric Dryer Hookup, Main Level, Laundry Room
Lot: Drip Irrigation/Bubblers, Desert Landscaping, Landscaped, On Golf Course, < 1/4 Acre
Parcel#: 46-511-07
Parking: Attached, Garage, Inside Entrance, Open, Private
Parking Notes: Attached, Garage, Inside Entrance, Open, Private
Patio/Porch: Covered, Patio
Pool: Community
Sewer: Public Sewer
Swimming Pool: Yes
Utilities: Underground Utilities
Water: Public
Window: Double Pane Windows, Plantation Shutters, Window Treatments
Room Sizes
Bedroom 2: 10 X 12
Primary Bathroom: 6 X 10
Primary Bedroom: 13 X 15
Kitchen: 13 X 15
Great Room: 15 X 18
Local Schools
High School: Del Sol HS
Middle School: Cannon Helen C.
Elementary School: Tomiyasu,Tomiyasu
Listed By / Shown By
Listed By
Agency Name: Realty ONE Group, Inc
Agency Contact: (213) 271-5522
Agent Name: Allison Washburn

Shown By
Agent Name: Chris Chow
Agent Phone: (702) 755-7673 Cell
Agency Title: Wardley Real Estate

Estimate Your Payment
Estimated Payment
$ 1,580.88 per month $1,260.38 Principal & Interest $224.25 Property Tax $96.25 Homeowner's InsuranceChange Payment Information
"GLVAR MLS deems information realiable but not guaranteed."
Listing data compilation and photo(s) © 2026 Greater Las Vegas Association of REALTORS® MLS , All Rights Reserved.
Privacy Policy / DMCA Notice / ADA Accessibility


This site is hosted, designed and copyright
© 1994 - 2026 by
Delta Media Group, Inc. -- Patent Pending --
Agent License Information: S.0197170
3315 E Cactus Canyon Drive | MLS# 2822187
This single family home located at 3315 E Cactus Canyon Drive, Pahrump, NV 89061 is currently listed for sale with an asking price of $330,000. This property was built in 2025 and has 2 bedrooms and 2 full baths with 1292 sq. ft. E Cactus Canyon Drive is located in the Mt Falls Pa8A subdivision. Search Mt Falls Pa8A real estate on chrischow.wardleyre.com today.