Chris Chow

BEDS3
BATHS2 full
SQUARE FEET1,533
MLS#2746054
STATUS(Short Sale) - Active
PROPERTY TYPEResidential - Single Family
SUBDIVISIONSolaris At Indian Spgs Phase 3
Property Description
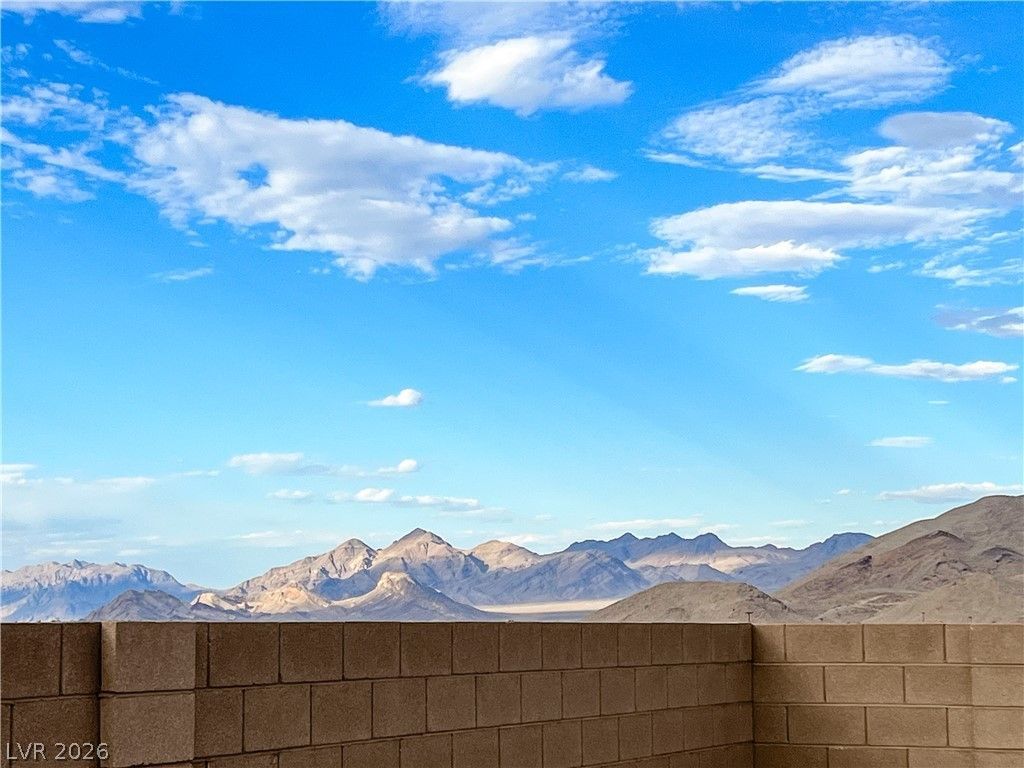
Premium cabinetry and elegant Oceana quartz countertops establish a refined character throughout this single-story residence at 334 Bridal Veil Falls Street. The three-bedroom home features an open, airy layout with a private primary suite that includes a spa-inspired bath, a walk-in shower, and an oversized walk-in closet.Outdoor living is defined by a large backyard bordered by a masonry perimeter block wall, offering no back neighbors, warm morning sunshine, and dramatic mountain vistas.Situated in a community approximately 30 minutes from Northwest Las Vegas, this location provides access to shopping, dining, and everyday amenities.
Property Features
Property Type: Residential - Single Family
Cooling: Central Air, Electric, ENERGY STAR Qualified Equipme
Garage: 2
Heating: Central, Electric
Home Style: One Story
Lot Size: 0.13 Acres
Roof Type: Tile
Stories: 1.0
Taxes: $2,470
Year Built: 2022
Amenities
Bathroom on Main Level
Bedroom on Main Level
Full Bath on Main Level
Primary Downstairs
None
Porch
Private Yard
Feature Descriptions
Appliances: Dryer, Dishwasher, Electric Cooktop, Disposal, Microwave, Other, Refrigerator, Washer
Days on Site: 263
Fencimg: Block, Back Yard
Flooring: Carpet, Ceramic Tile, Tile
HOA Fee: 57/ Monthly
Laundry: Electric Dryer Hookup, Main Level
Lot: Desert Landscaping, Landscaped, Synthetic Grass, < 1/4 Acre
Parcel#: 059-09-214-078
Parking: Attached, Garage, Private
Parking Notes: Attached, Garage, Private
Patio/Porch: Porch
Sewer: Public Sewer
Special View Info: Mountain(s)
Utilities: Electricity Available
Water: Public
Window: Double Pane Windows
Room Sizes
Great Room: 15 X 22
Dining Room: 11 X 10
Bedroom 3: 11 X 10
Bedroom 2: 11 X 11
Primary Bedroom: 13 X 13
Local Schools
High School: Indian Springs
Middle School: Indian Springs
Elementary School: Indian Springs,Indian Springs
Listed By / Shown By
Listed By
Agency Name: Realty ONE Group, Inc
Agency Contact: (702) 235-1288
Agent Name: Michelle Silver

Shown By
Agent Name: Chris Chow
Agent Phone: (702) 755-7673 Cell
Agency Title: Wardley Real Estate

Estimate Your Payment
Estimated Payment
$ 1,603.57 per month $1,298.57 Principal & Interest $205.83 Property Tax $99.17 Homeowner's InsuranceChange Payment Information
"GLVAR MLS deems information realiable but not guaranteed."
Listing data compilation and photo(s) © 2026 Greater Las Vegas Association of REALTORS® MLS , All Rights Reserved.
Privacy Policy / DMCA Notice / ADA Accessibility


This site is hosted, designed and copyright
© 1994 - 2026 by
Delta Media Group, Inc. -- Patent Pending --
Agent License Information: S.0197170
334 Bridal Veil Falls Street | MLS# 2746054
This single family home located at 334 Bridal Veil Falls Street, Indian Springs, NV 89018 is currently listed for sale with an asking price of $340,000. This property was built in 2022 and has 3 bedrooms and 2 full baths with 1533 sq. ft. Bridal Veil Falls Street is located in the Solaris At Indian Spgs Phase 3 subdivision. Search Solaris At Indian Spgs Phase 3 real estate on chrischow.wardleyre.com today.