Chris Chow

BEDS6
BATHS4 full
SQUARE FEET2,174
MLS#2821412
STATUSActive
PROPERTY TYPEResidential - Single Family
SUBDIVISIONOakcrest #2
Property Description
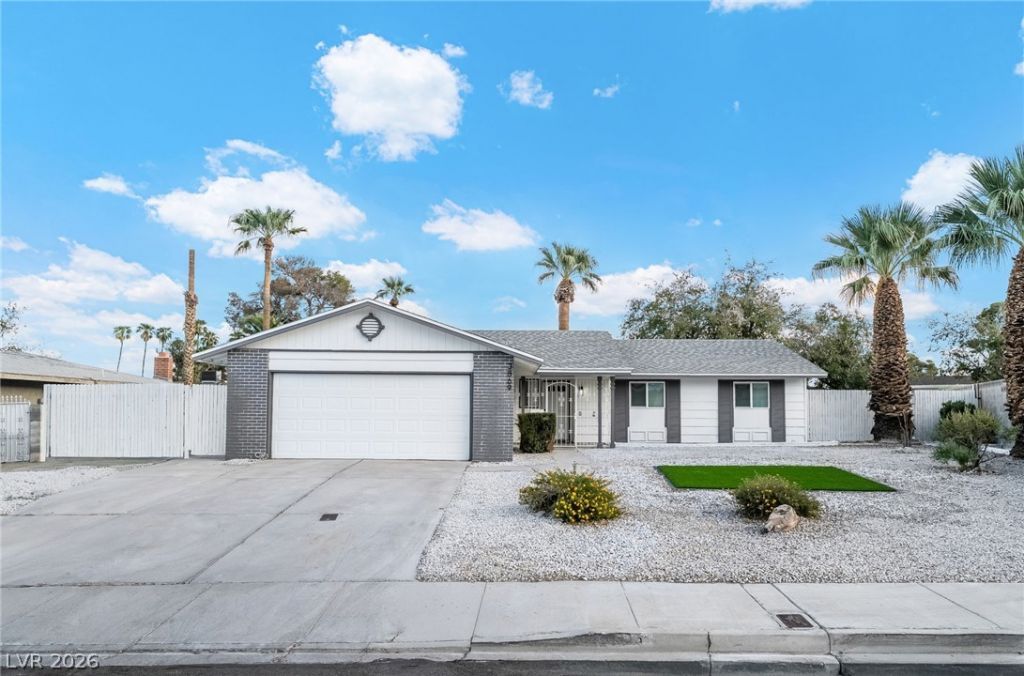
STUNNING FULLY RENOVATED HOME WITH DUAL RENTABLE SPACE. GREAT RENTAL OR PAD SPLIT OPPORTUNITY. No expense spared! 6 remodeled Bedrooms, 4 remodeled bathrooms which includes 2 casitas with in own private entrances which have 1 bedroom, 1bathroom and kitchenette(cooktop, sink, and cabinets). All bathrooms have new custom tile, new cabinets, mosaic designs, and quartz countertops. Extremely large open floor plan. Beautiful new tile and Luxury Vinyl Plank, new tile in bathrooms, new carpet in bedrooms and new baseboards Throughout. Freshly painted inside and out. New tile and LED fireplace wall. New STAINLESS STEEL STOVE, DISHWASHER, MICROWAVE AND REFRIGERATOR! RV PARKING! Take a dip in your sparkling pool (New plaster, new tile, and new cool decking) with a huge amazing yard for entertaining. Home has Front/back yard landscaping have low-maintenance synthetic grass. Gated RV PARKING This property will not last long!
Property Features
Property Type: Residential - Single Family
Cooling: Central Air, Electric
Fireplaces: 1
Garage: 2
Heating: Central, Gas
Home Style: One Story
Lot Size: 0.24 Acres
Roof Type: Composition, Shingle
Stories: 1.0
Taxes: $1,426
Year Built: 1971
Amenities
Bedroom on Main Level
Ceiling Fan(s)
Primary Downstairs
Window Treatments
Porch
Private Yard
Feature Descriptions
Appliances: Disposal, Gas Range, Microwave, Refrigerator
Association Amenities: None
Fencimg: Block, Back Yard
Fireplace: Electric, Family Room
Flooring: Carpet, Luxury Vinyl Plank
Laundry: Gas Dryer Hookup, Laundry Room
Lot: Desert Landscaping, Landscaped, Synthetic Grass, < 1/4 Acre
Parcel#: 161-19-612-020
Parking: Attached, Garage, Inside Entrance, Private
Parking Notes: Attached, Garage, Inside Entrance, Private
Patio/Porch: Porch
Pool: In Ground, Private
Sewer: Public Sewer
Swimming Pool: Yes
Utilities: Underground Utilities
Water: Public
Window: Blinds, Double Pane Windows
Room Sizes
Bedroom 6: 10 X 10
Bedroom 5: 10 X 10
Bedroom 4: 10 X 10
Bedroom 3: 10 X 10
Bedroom 2: 10 X 10
Primary Bedroom: 12 X 12
Local Schools
High School: Chaparral
Middle School: Woodbury C. W.
Elementary School: Ferron, William,Ferron, William
Listed By / Shown By
Listed By
Agency Name: Platinum Real Estate Prof
Agency Contact: (702) 321-7490
Agent Name: James Bandy

Shown By
Agent Name: Chris Chow
Agent Phone: (702) 755-7673 Cell
Agency Title: Wardley Real Estate

Estimate Your Payment
Estimated Payment
$ 2,379.88 per month $2,100.63 Principal & Interest $118.83 Property Tax $160.42 Homeowner's InsuranceChange Payment Information
"GLVAR MLS deems information realiable but not guaranteed."
Listing data compilation and photo(s) © 2026 Greater Las Vegas Association of REALTORS® MLS , All Rights Reserved.
Privacy Policy / DMCA Notice / ADA Accessibility


This site is hosted, designed and copyright
© 1994 - 2026 by
Delta Media Group, Inc. -- Patent Pending --
Agent License Information: S.0197170
3869 Monthill Avenue | MLS# 2821412
This single family home located at 3869 Monthill Avenue , Las Vegas, NV 89121 is currently listed for sale with an asking price of $549,999. This property was built in 1971 and has 6 bedrooms and 4 full baths with 2174 sq. ft. Monthill Avenue is located in the Oakcrest #2 subdivision. Search Oakcrest #2 real estate on chrischow.wardleyre.com today.