Chris Chow

BEDS4
BATHS2 full
SQUARE FEET2,060
MLS#2816003
STATUSActive
PROPERTY TYPEResidential - Single Family
SUBDIVISIONRancho San Miguel
Property Description
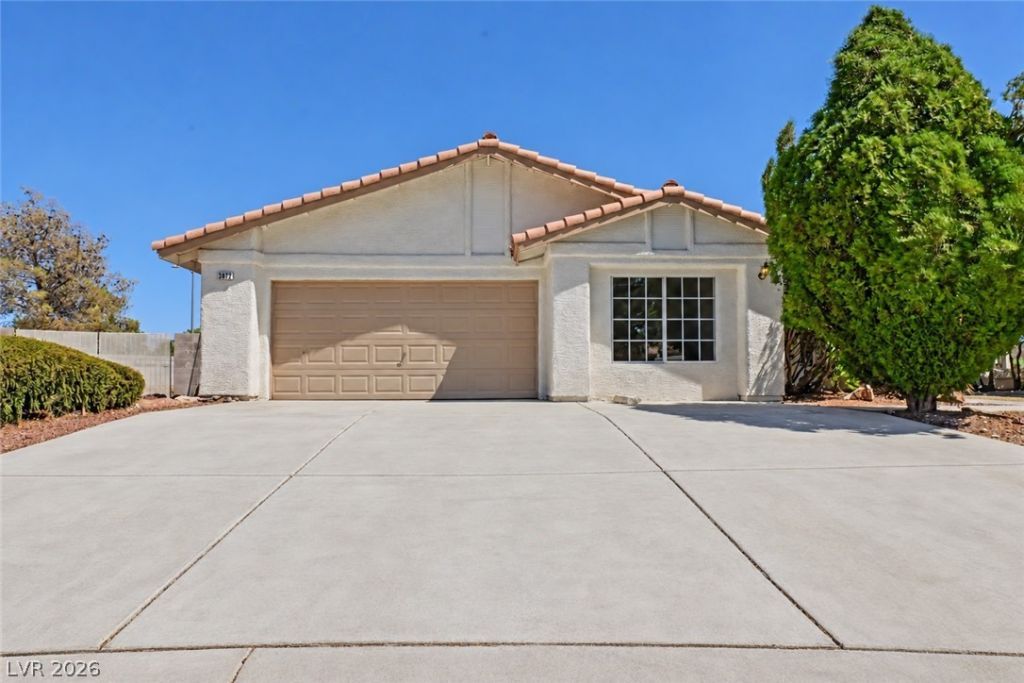
This former model home, encompassing over 2,000 square feet, features vaulted ceilings and an open floorplan finished with New wood look Vinyl Plank Flooring (LVP) and 5 craftsman baseboards throughout. In the kitchen and bathrooms, all new white shaker cabinets are paired with Taj Mahal Quartz counter tops with undermount sinks and upgraded Samsung stainless steel appliances. Complemented by matte black faucets, large ceiling fans, modern hardware and lighting throughout. 4th bedroom has separate entrance and AC and could be converted to a casita. Situated on a lot of just under 1/2 acre, this property offers expansive outdoor space ready for your design and complete with an RV access gate. Across the street is the private community park with basketball and outside the community is a large regional park. Great location near Casinos, shopping, restaurants, schools, airport and the Famous Las Vegas Strip!
Property Features
Property Type: Residential - Single Family
Cooling: Central Air, Electric
Fireplaces: 1
Garage: 2
Heating: Central, Gas
Home Style: One Story
Lot Size: 0.43 Acres
Roof Type: Pitched, Tile
Stories: 1.0
Taxes: $2,677
Year Built: 1995
Amenities
Ceiling Fan(s)
Primary Downstairs
Patio
Private Yard
Feature Descriptions
Appliances: Dishwasher, Disposal, Gas Range, Microwave
Association Amenities: Gated, Barbecue, Park
Days on Site: 3
Fencimg: Block, Back Yard
Fireplace: Family Room, Gas
Flooring: Luxury Vinyl Plank
HOA Fee: 126/ Monthly
Laundry: Gas Dryer Hookup, Laundry Room
Lot: 1/4 to 1 Acre Lot, Desert Landscaping, Irregular Lot, Landscaped
Parcel#: 138-12-513-002
Parking: Attached, Finished Garage, Garage, Garage Door Opener, Inside Entrance, Private, RV Gated, RV Access/Parking
Parking Notes: Attached, Finished Garage, Garage, Garage Door Opener
Patio/Porch: Patio
Sewer: Public Sewer
Utilities: Underground Utilities
Water: Public
Window: Double Pane Windows
Room Sizes
Bedroom 4: 16 X 12
Bedroom 3: 12 X 11
Bedroom 2: 12 X 12
Primary Bedroom: 16 X 13
Local Schools
High School: Cheyenne
Middle School: Swainston Theron
Elementary School: Parson, Claude H. & Stella M.,Parson, Cl
Listed By / Shown By
Listed By
Agency Name: Real Estate One LLC
Agency Contact: 702-435-1111
Agent Name: Brian J. Horner

Shown By
Agent Name: Chris Chow
Agent Phone: (702) 755-7673 Cell
Agency Title: Wardley Real Estate

Estimate Your Payment
Estimated Payment
$ 2,689.27 per month $2,291.21 Principal & Interest $223.08 Property Tax $174.97 Homeowner's InsuranceChange Payment Information
"GLVAR MLS deems information realiable but not guaranteed."
Listing data compilation and photo(s) © 2026 Greater Las Vegas Association of REALTORS® MLS , All Rights Reserved.
Privacy Policy / DMCA Notice / ADA Accessibility


This site is hosted, designed and copyright
© 1994 - 2026 by
Delta Media Group, Inc. -- Patent Pending --
Agent License Information: S.0197170
3912 Wide River Street | MLS# 2816003
This single family home located at 3912 Wide River Street , Las Vegas, NV 89130 is currently listed for sale with an asking price of $599,900. This property was built in 1995 and has 4 bedrooms and 2 full baths with 2060 sq. ft. Wide River Street is located in the Rancho San Miguel subdivision. Search Rancho San Miguel real estate on chrischow.wardleyre.com today.