Chris Chow

BEDS3
BATHS2 full
SQUARE FEET1,260
MLS#2821375
STATUSActive
PROPERTY TYPERental - Townhouse
SUBDIVISIONAmerican Village #2
Property Description
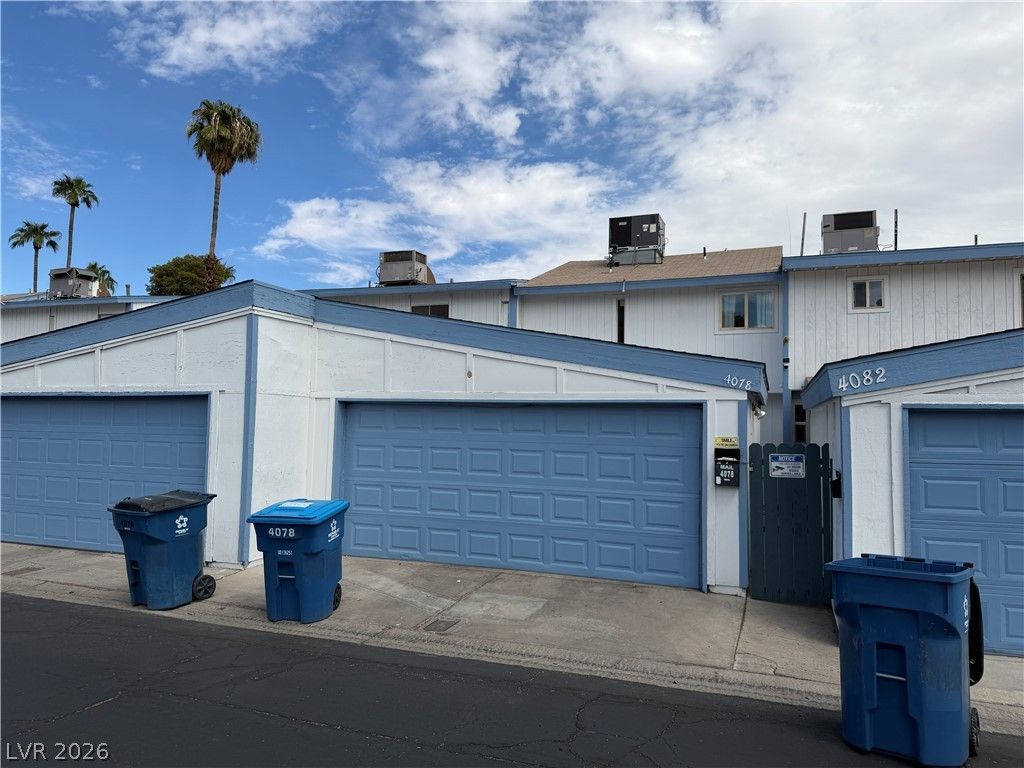
Welcome to this beautifully refreshed 3-bedroom townhome offering a bright, comfortable, and functional living space. The spacious two-story floor plan features an open layout, abundant natural light, and dramatic vaulted ceilings in the living room. Numerous updates include an improved kitchen and bathrooms, newer flooring, fresh interior paint, and updated appliances. Enjoy your own private fenced-in yard and the added convenience of an attached 2-car garage. Ideally situated with easy access to major freeways, shopping, restaurants, and everyday amenities, this home makes daily living a breeze. Residents also have access to an impressive selection of community amenities, including scenic walking paths, a park, playground, BBQ area, pool, and basketball courts. A great combination of updated interiors, private outdoor space, and resort-style community amenities.
Property Features
Property Type: Rental - Townhouse
Cooling: Central Air, Electric
Garage: 2
Heating: Central, Gas
Home Style: Two Story
Lot Size: 0.04 Acres
Roof Type: Composition, Shingle
Stories: 2.0
Year Built: 1974
Amenities
Bathroom on Main Level
Window Treatments
Feature Descriptions
Appliances: Dryer, Dishwasher, Disposal, Gas Range, Microwave, Refrigerator, Washer/Dryer, Washer/DryerAllInOne, Washer
Association Amenities: Clubhouse, Pool
Community Features: Pool
Days on Site: 3
Exterior: Frame
Fencimg: Back Yard, Wood
Flooring: Carpet, Luxury Vinyl Plank
Laundry: Gas Dryer Hookup, Main Level
Parcel#: 161-17-413-022
Parking: Garage, Private
Parking Notes: Garage, Private
Pool: Community
Swimming Pool: Yes
Utilities: Cable Not Available
Window: Blinds, Drapes
Room Sizes
Bedroom 3: 10 X 10
Bedroom 2: 11 X 11
Primary Bedroom: 12 X 11
Local Schools
High School: Chaparral
Middle School: Woodbury C. W.
Elementary School: Ferron, William,Ferron, William
Listed By / Shown By
Listed By
Agency Name: Vertex Realty & Property Manag
Agency Contact: 702-916-3512
Agent Name: Jennifer Y. Zirzow

Shown By
Agent Name: Chris Chow
Agent Phone: (702) 755-7673 Cell
Agency Title: Wardley Real Estate

"GLVAR MLS deems information realiable but not guaranteed."
Listing data compilation and photo(s) © 2026 Greater Las Vegas Association of REALTORS® MLS , All Rights Reserved.
Privacy Policy / DMCA Notice / ADA Accessibility


This site is hosted, designed and copyright
© 1994 - 2026 by
Delta Media Group, Inc. -- Patent Pending --
Agent License Information: S.0197170
4078 Gold Coast Drive | MLS# 2821375
This property located at 4078 Gold Coast Drive , Las Vegas, NV 89121 is currently listed for rent with an asking price of $1,795 / Monthly. Search Las Vegas real estate on chrischow.wardleyre.com today.