Chris Chow

BEDS3
BATHS2 full
SQUARE FEET1,598
MLS#2822040
STATUSActive
PROPERTY TYPEResidential - Single Family
SUBDIVISIONMetropolitan Park
Property Description
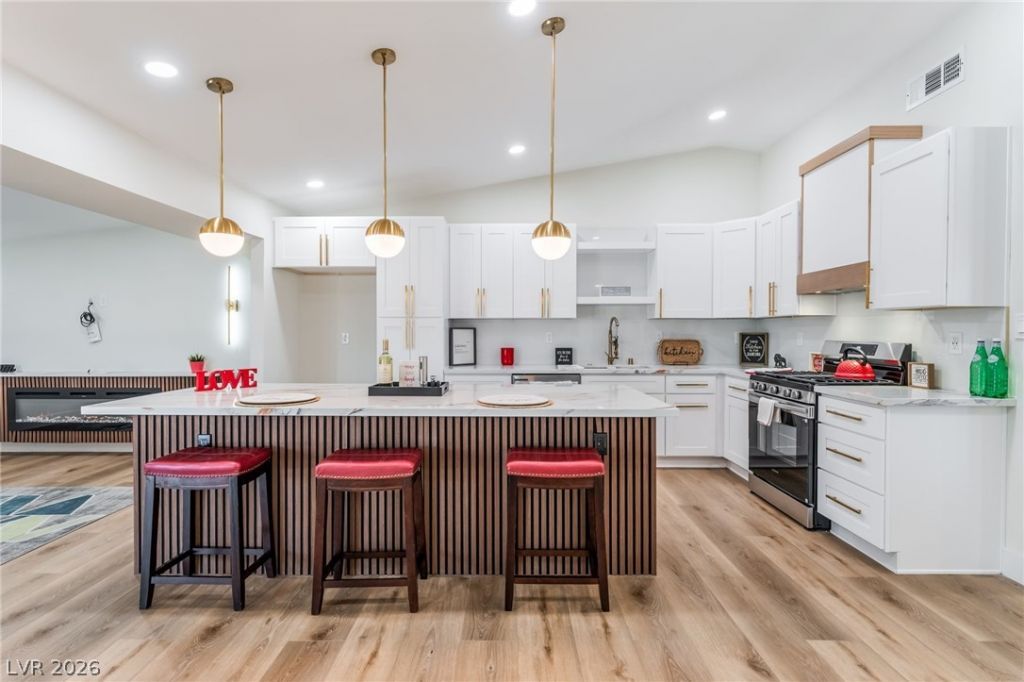
Welcome to this FULLY RENOVATED & IMPECCABLY DESIGNED single story home on a corner lot with RV Parking. !! This home 3 bedroom 2 Bath , Showcasing Tons of Natural Light , this home CHECKS OFF ALL THE BOXES! The IMPRESSIVE LIVING ROOM boasts an entertainment wall w/ an ELECTRIC FIREPLACE & TONS OF SPACE FOR ENTERTAINING! The wide open kitchen offers a spacious, Quartz Countertops, White cabinetry throughout with Gold designer hardware with Stainless Steel Appliances, featuring a 30 inch Range and Custom White Accented Range Hood above. The Primary Bedroom Does Not Disappoint , delivering a suite Bathroom, New LED Mirrors and Lighting, & Designer Tiled Walk-in Shower!. hand picked fixtures and faucets throughout, high end lighting package, fresh interior paint. Come see it today. Don't let your buyers miss out on this fully renovated home as it won't last long! WELCOME HOME!*NO HOA!!!!!
Property Features
Property Type: Residential - Single Family
Cooling: Central Air, Electric
Fireplaces: 1
Garage: 2
Heating: Central, Electric, Gas
Home Style: One Story
Lot Size: 0.20 Acres
Roof Type: Composition, Shingle
Stories: 1.0
Taxes: $856
Year Built: 1976
Amenities
Bedroom on Main Level
Ceiling Fan(s)
Primary Downstairs
Window Treatments
Patio
Shed
Feature Descriptions
Appliances: Dishwasher, Disposal, Gas Range, Microwave
Association Amenities: None
Days on Site: 2
Fencimg: Block, Back Yard, RV Gate, Wood
Fireplace: Electric, Living Room
Flooring: Luxury Vinyl Plank
Laundry: Gas Dryer Hookup, In Garage
Lot: Corner Lot, Desert Landscaping, Landscaped, < 1/4 Acre
Parcel#: 161-05-214-001
Parking: Attached, Garage, Garage Door Opener, Private, RV Gated, RV Access/Parking
Parking Notes: Attached, Garage, Garage Door Opener, Private, RV Gate
Patio/Porch: Covered, Patio
Sewer: Public Sewer
Utilities: Underground Utilities
Water: Public
Window: Blinds
Room Sizes
Bedroom 3: 10 X 10
Bedroom 2: 10 X 10
Primary Bedroom: 17 X 13
Local Schools
High School: Chaparral
Middle School: Mack Jerome
Elementary School: Snyder, William E.,Snyder, William E.
Listed By / Shown By
Listed By
Agency Name: United Realty Group
Agency Contact: (702) 742-3904
Agent Name: Leslie Vazquez Santacruz

Shown By
Agent Name: Chris Chow
Agent Phone: (702) 755-7673 Cell
Agency Title: Wardley Real Estate

Estimate Your Payment
Estimated Payment
$ 1,982.94 per month $1,775.98 Principal & Interest $71.33 Property Tax $135.63 Homeowner's InsuranceChange Payment Information
"GLVAR MLS deems information realiable but not guaranteed."
Listing data compilation and photo(s) © 2026 Greater Las Vegas Association of REALTORS® MLS , All Rights Reserved.
Privacy Policy / DMCA Notice / ADA Accessibility


This site is hosted, designed and copyright
© 1994 - 2026 by
Delta Media Group, Inc. -- Patent Pending --
Agent License Information: S.0197170
4214 E Wyoming Avenue | MLS# 2822040
This single family home located at 4214 E Wyoming Avenue , Las Vegas, NV 89104 is currently listed for sale with an asking price of $465,000. This property was built in 1976 and has 3 bedrooms and 2 full baths with 1598 sq. ft. E Wyoming Avenue is located in the Metropolitan Park subdivision. Search Metropolitan Park real estate on chrischow.wardleyre.com today.