Chris Chow

BEDS3
BATHS2 full
SQUARE FEET1,621
MLS#2803095
STATUSActive Under Contract
PROPERTY TYPEResidential - Mobile Home
SUBDIVISIONAutumnwood
Property Description
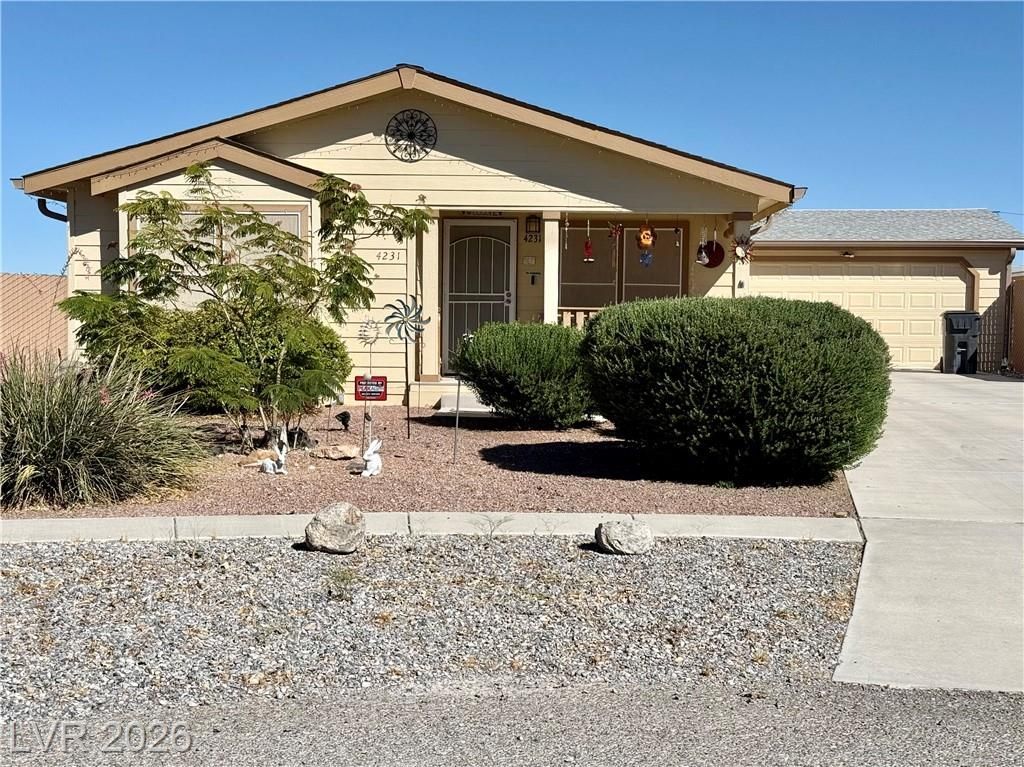
Enjoy space, comfort, and outdoor living in this 2004 home offering 1,621 sq. ft., large Owner's bedroom with walk-in closet and adjoining en suite with dual sinks and an extra large rain-head shower, linen closet and extra storage cabinets. This beautiful 3 bedrooms, 2 bath home with an attached finished 2-car garage, is situated on over 1/3 of an acre in the Autumnwoods community.Inside, you’ll find a comfortable floor plan with room to spread out, island kitchen with overhead solar tube, and abundance of cabinets, and dining area. While outside the property really shines with an above-ground pool, covered patio, and extra-large shed—perfect for storage, projects, or extra workspace. There is plenty of room for your RV too! Whether you’re looking for room to relax, entertain, or simply enjoy a little more elbow room, this home checks a lot of boxes. A definite MUST SEE!!!
Property Features
Property Type: Residential - Mobile Home
Cooling: Central Air, Electric
Garage: 2
Heating: Central, Electric
Home Style: One Story
Lot Size: 0.37 Acres
Roof Type: Composition, Pitched, Shingle
Stories: 1.0
Taxes: $1,222
Year Built: 2004
Amenities
Bathroom on Main Level
Bedroom on Main Level
Ceiling Fan(s)
Full Bath on Main Level
Primary Downstairs
Solar Tube(s)
Out Building(s)
Porch
Patio
Private Yard
Shed
Feature Descriptions
Appliances: Dryer, Dishwasher, Electric Range, Electric Water Heater, Microwave, Refrigerator, Washer
Association Amenities: None
Days on Site: 67
Exterior: Drywall
Fencimg: Back Yard, Chain Link
Flooring: Tile
Laundry: Electric Dryer Hookup, Laundry Room
Lot: 1/4 to 1 Acre Lot, Landscaped
Outbuilding(s): Yes
Parcel#: 27-672-03
Parking: Attached, Finished Garage, Garage, Inside Entrance, Private, RV Potential, RV Access/Parking
Parking Notes: Attached, Finished Garage, Garage, Inside Entrance, Pr
Patio/Porch: Covered, Patio, Porch
Pool: Above Ground
Sewer: Septic Tank
Special View Info: Mountain(s)
Swimming Pool: Yes
Utilities: Electricity Available, Septic Available
Water: Public
Window: Double Pane Windows
Room Sizes
Living Room: 19 X 12
Bedroom 3: 12 X 11
Bedroom 2: 12 X 11
Primary Bedroom: 16 X 12
Local Schools
High School: Pahrump Valley
Middle School: Rosemary Clarke
Elementary School: Floyd,Floyd
Listed By / Shown By
Listed By
Agency Name: Nevada Realty
Agency Contact: 775-727-1818
Agent Name: Norma Jean Opatik

Shown By
Agent Name: Chris Chow
Agent Phone: (702) 755-7673 Cell
Agency Title: Wardley Real Estate

Estimate Your Payment
Estimated Payment
$ 1,273.42 per month $1,088.47 Principal & Interest $101.83 Property Tax $83.12 Homeowner's InsuranceChange Payment Information
"GLVAR MLS deems information realiable but not guaranteed."
Listing data compilation and photo(s) © 2026 Greater Las Vegas Association of REALTORS® MLS , All Rights Reserved.
Privacy Policy / DMCA Notice / ADA Accessibility


This site is hosted, designed and copyright
© 1994 - 2026 by
Delta Media Group, Inc. -- Patent Pending --
Agent License Information: S.0197170
4231 E Winterwood Road | MLS# 2803095
This single family home located at 4231 E Winterwood Road, Pahrump, NV 89048 is currently listed for sale with an asking price of $284,990. This property was built in 2004 and has 3 bedrooms and 2 full baths with 1621 sq. ft. E Winterwood Road is located in the Autumnwood subdivision. Search Autumnwood real estate on chrischow.wardleyre.com today.