Chris Chow

BEDS3
BATHS2 full
SQUARE FEET1,358
MLS#2834413
STATUSActive
PROPERTY TYPEResidential - Single Family
SUBDIVISIONBluffs Amd
Property Description
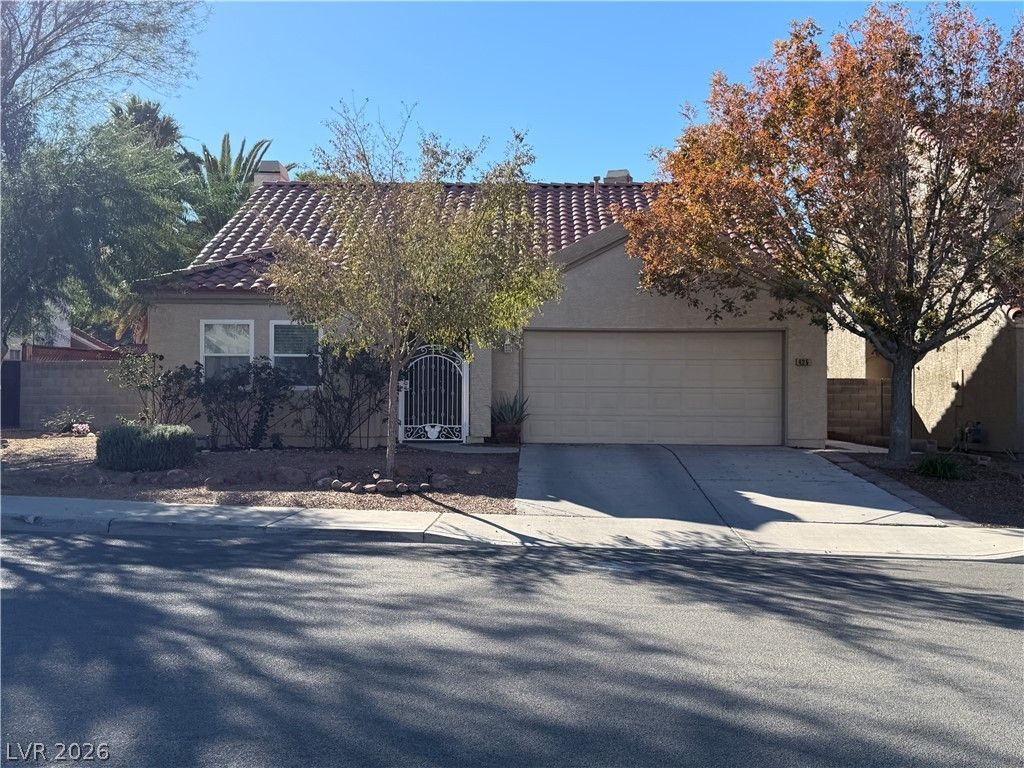
Don't miss this charming single-story gem nestled in the heart of Green Valley! Offering 3 bedrooms, 2 bathrooms, and a 2-car garage, this home combines comfort, functionality, and an inviting open concept design.The kitchen features white cabinets, gas stove plus all other kitchen appliances a spacious walk-in pantry. The breakfast bar/island creates the perfect gathering spot while seamlessly connecting the kitchen to the main living area. The spacious living room welcomes you with vaulted ceilings, beautiful herringbone style tile flooring throughout, and a cozy gas fireplace.Generously sized primary suite featuring a walk-in closet, dual sinks, a shower/tub combination, and a sliding glass door that opens directly to the backyard. The second and third bedrooms are situated separately from the primary bedroom, offering added privacy. The garage includes a washer and dryer, as well as additional overhead ceiling storage for extra convenience.Enjoy added value and peace of mind with several recent improvements, including a newer roof, newer A/C unit, replaced front-facing windows, and a newer Jacuzzi—perfect for unwinding at the end of the day!With its desirable single-story layout, inviting living spaces, and appealing upgrades, this home is a wonderful opportunity to enjoy the lifestyle and convenience of Green Valley. Walking distance to Green Valley high school , shopping Mall, Casino, restaurant. Come see all this home has to offer and make it yours!
Property Features
Property Type: Residential - Single Family
Cooling: Central Air, Gas
Fireplaces: 1
Garage: 1
Heating: Central, Gas
Home Style: One Story
Lot Size: 0.13 Acres
Roof Type: Tile
Stories: 1.0
Taxes: $2,076
Year Built: 1989
Amenities
Ceiling Fan(s)
Primary Downstairs
Window Treatments
None
Feature Descriptions
Appliances: Built-In Gas Oven, Dryer, Dishwasher, Disposal, Gas Range, Microwave, Refrigerator, Washer
Association Amenities: Clubhouse, Pool
Fencimg: Block, Back Yard
Fireplace: Gas, Living Room
Flooring: Tile
HOA Fee: 57/ Monthly
Laundry: Gas Dryer Hookup, In Garage, Main Level
Lot: Desert Landscaping, Fruit Trees, Landscaped, < 1/4 Acre
Parcel#: 178-04-410-124
Parking: Attached, Garage, Private, RV Potential, RV Access/Parking, Storage
Parking Notes: Attached, Garage, Private, RV Potential, RV Access/Par
Pool: Association
Sewer: Public Sewer
Spa: Yes
Spa: Above Ground
Special View Info: Mountain(s)
Utilities: Underground Utilities
Water: Public
Window: Blinds
Room Sizes
Bedroom 3: 12 X 12
Bedroom 2: 12 X 10
Primary Bedroom: 15 X 13
Kitchen: 12 X 10
Local Schools
High School: Green Valley
Middle School: Cortney Francis
Elementary School: Treem, Harriet A.,Treem, Harriet A.
Listed By / Shown By
Listed By
Agency Name: Compass Realty & Management
Agent Name: Nidia Price

Shown By
Agent Name: Chris Chow
Agent Phone: (702) 755-7673 Cell
Agency Title: Wardley Real Estate

Estimate Your Payment
Estimated Payment
$ 1,940.73 per month $1,642.31 Principal & Interest $173.00 Property Tax $125.42 Homeowner's InsuranceChange Payment Information
"GLVAR MLS deems information realiable but not guaranteed."
Listing data compilation and photo(s) © 2026 Greater Las Vegas Association of REALTORS® MLS , All Rights Reserved.
Privacy Policy / DMCA Notice / ADA Accessibility


This site is hosted, designed and copyright
© 1994 - 2026 by
Delta Media Group, Inc. -- Patent Pending --
Agent License Information: S.0197170
425 Mayan Drive | MLS# 2834413
This single family home located at 425 Mayan Drive , Henderson, NV 89014 is currently listed for sale with an asking price of $430,000. This property was built in 1989 and has 3 bedrooms and 2 full baths with 1358 sq. ft. Mayan Drive is located in the Bluffs Amd subdivision. Search Bluffs Amd real estate on chrischow.wardleyre.com today.