Chris Chow

BEDS3
BATHS2 full 1 partial
SQUARE FEET2,688
MLS#2818244
STATUSActive
PROPERTY TYPEResidential - Single Family
SUBDIVISIONArtesiahafen Ranch Phs#5
Property Description
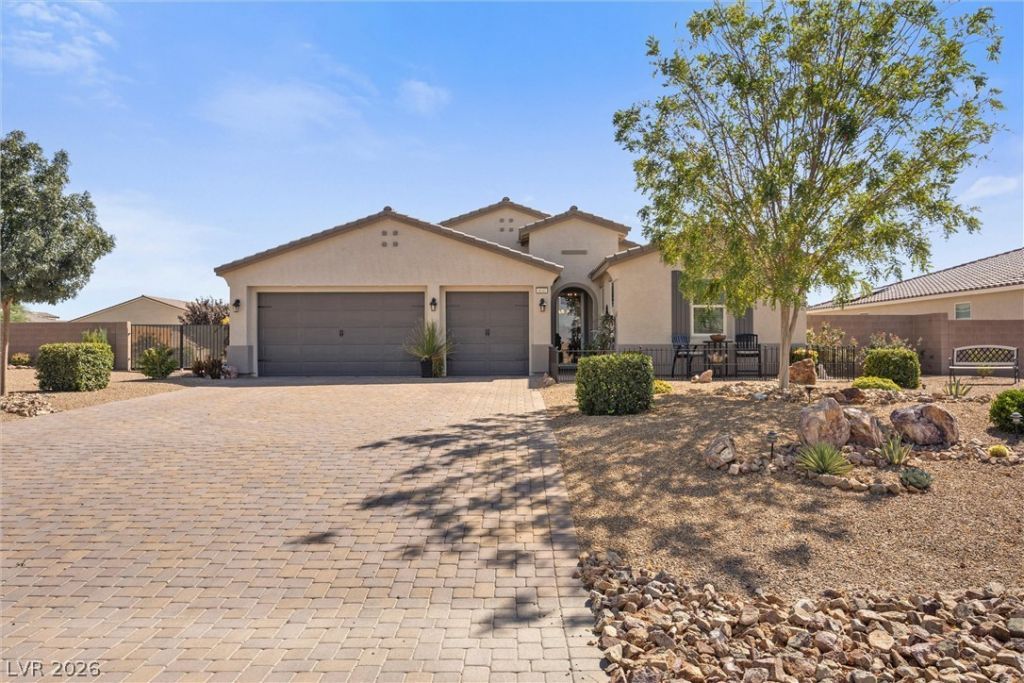
Welcome to 4641 Westmont in Pahrump’s desirable Artesia neighborhood. Built by Lennar in 2021, this spacious 2,688-square-foot home offers three bedrooms, three bathrooms, and a three-car garage on a generous 14,375-square-foot lot. The impressive kitchen opens seamlessly to the great room, creating a comfortable gathering place for everyday meals, movie nights, and entertaining guests. The flexible bedroom and bathroom layout provides room for overnight visitors, a home office, or private living space for extended household needs. Outside, the covered patio offers a shaded setting for dining and relaxing, while the backyard spa invites you to unwind beneath the Nevada sky. With space suitable for RV parking, a roomy garage for vehicles, storage, or hobbies, and an easy indoor-outdoor lifestyle, this home is ready for comfortable Pahrump living.
Property Features
Property Type: Residential - Single Family
Cooling: Central Air, Electric,2 Units
Garage: 3
Heating: Central, Electric, Multiple Heating Units
Home Style: One Story
Lot Size: 0.33 Acres
Roof Type: Tile
Stories: 1.0
Taxes: $4,742
Year Built: 2021
Amenities
Bathroom on Main Level
Primary Downstairs
Window Treatments
Programmable Thermostat
Patio
Sprinkler/Irrigation
Feature Descriptions
Appliances: Dryer, Dishwasher, Electric Range, Electric Water Heater, Disposal, Microwave, Refrigerator, Water Heater, Washer
Association Amenities: Playground
Days on Site: 16
Fencimg: Block, Back Yard
Flooring: Carpet, Luxury Vinyl Plank, Porcelain Tile, Tile
HOA Fee: 23/ Monthly
Laundry: Cabinets, Electric Dryer Hookup, Laundry Room, Sink
Lot: Drip Irrigation/Bubblers, Desert Landscaping, Landscaped, Rocks, Synthetic Grass, < 1/4 Acre
Parcel#: 43-692-03
Parking: Attached, Finished Garage, Garage, Garage Door Opener, Inside Entrance, Open, RV Potential, RV Gated, RV Access/Parking, Shelves, Storage
Parking Notes: Attached, Finished Garage, Garage, Garage Door Opener
Patio/Porch: Covered, Patio
Sewer: Public Sewer
Spa: Yes
Spa: Above Ground, Fiberglass
Special View Info: Mountain(s)
Utilities: Cable Available
Water: Public
Window: Blinds, Double Pane Windows
Room Sizes
Great Room: 18 X 29
Dining Room: 16 X 14
Bedroom 3: 11 X 14
Bedroom 2: 10 X 14
Primary Bedroom: 18 X 16
Local Schools
High School: Pahrump Valley
Middle School: Rosemary Clarke
Elementary School: Hafen,Hafen
Listed By / Shown By
Listed By
Agency Name: Coldwell Banker Premier
Agency Contact: (702) 524-8561
Agent Name: Alan J. Sheleheda

Shown By
Agent Name: Chris Chow
Agent Phone: (702) 755-7673 Cell
Agency Title: Wardley Real Estate

Estimate Your Payment
Estimated Payment
$ 2,430.11 per month $1,890.56 Principal & Interest $395.17 Property Tax $144.38 Homeowner's InsuranceChange Payment Information
"GLVAR MLS deems information realiable but not guaranteed."
Listing data compilation and photo(s) © 2026 Greater Las Vegas Association of REALTORS® MLS , All Rights Reserved.
Privacy Policy / DMCA Notice / ADA Accessibility


This site is hosted, designed and copyright
© 1994 - 2026 by
Delta Media Group, Inc. -- Patent Pending --
Agent License Information: S.0197170
4641 Westmont Drive | MLS# 2818244
This single family home located at 4641 Westmont Drive, Pahrump, NV 89061 is currently listed for sale with an asking price of $495,000. This property was built in 2021 and has 3 bedrooms and 2 full and 1 partial baths with 2688 sq. ft. Westmont Drive is located in the Artesiahafen Ranch Phs#5 subdivision. Search Artesiahafen Ranch Phs#5 real estate on chrischow.wardleyre.com today.