Chris Chow

BEDS4
BATHS3 full
SQUARE FEET2,223
MLS#2170602
STATUSActive
PROPERTY TYPEResidential - Townhouse
SUBDIVISIONMILLER CROSSING
SCHOOLJordan
Property Description
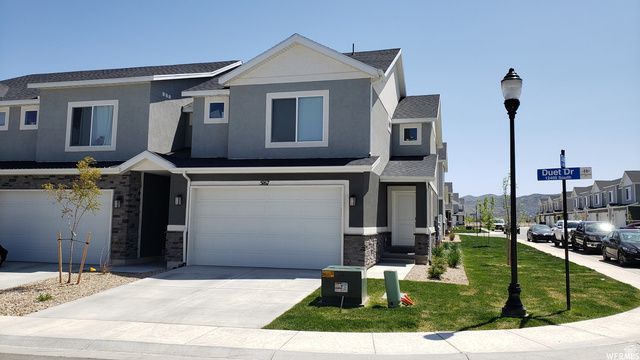
OPEN HOUSE SATURDAY, 7/11/26 from 11:00 am to 1:00 pm. Stunning, meticulously maintained end-unit townhome in Herriman offering over 2,200 sq. ft. of pristine living space! Enjoy extra privacy with no west-side neighbors. The bright, open-concept main floor features stylish cabinetry, a spacious kitchen with a large island and bar seating, a generous informal dining area, and laminate flooring. Refrigerator, washer, and dryer are all included!. Upstairs, retreat to oversized bedrooms, including a grand primary suite with dual closets and a massive second bedroom with an extra-large walk-in closet. The 99% fully finished basement provides incredible flexibility, featuring a spacious 4th bedroom (or a great family room) and a convenient kitchenette equipped with a sink, fridge, and custom cabinets. Additional features include an attached 2-car garage with hanging storage and a built-in radon mitigation system. Unbeatable location near shopping, Mountain View Corridor, Herriman Rec Center, the library, and top schools like Salt Lake Academy. Plus, it's only a 7-minute drive to Mountain View Village Mall and a quick 8 minutes to the new Ballpark at America First Square (home of the Salt Lake Bees)! Square footage figures are provided solely as an estimate and are based on county records; buyers are advised to obtain an independent measurement. Buyer to verify all.
Property Features
Property Type: Residential - Townhouse
Basement: Full
Basement: Yes
Cooling: Central Air
Garage: 2 car attached
Heating: Forced Air, Gas: Central, >= 95% efficiency
Home Style: Stories: 2
Lot Size: 0.03 Acres
Roof Type: Asphalt
Stories: 3.0
Taxes: $2,745
Year Built: 2019
Amenities
Bar: Wet
Bath: Sep. Tub/Shower
Closet: Walk-In
Disposal
Range: Gas
Range/Oven: Free Stdng.
Double Pane Windows
Lighting
Sliding Glass Doors
Patio: Open
Feature Descriptions
Appliances: Dryer, Refrigerator, Washer
Association Amenities: Insurance, Maintenance, Pet Rules, Trash, Water
Days on Site: 19
Exclusions: Gas Grill/BBQ, Video Door Bell(s)
Exterior: Stone, Stucco
Flooring: Carpet, Laminate, Vinyl
HOA Fee: 145/ Monthly
Laundry: Electric Dryer Hookup
Lot: Corner Lot, Sprinkler: Auto-Full
Lot Dimensions: 0.0x0.0x0.0
Parcel#: 26-25-452-029
Patio/Porch: Patio: Open
Topography: Corner Lot, Sprinkler: Auto-Full
Utilities: Natural Gas Connected, Electricity Connected, Power: Not Connected, Water Connected
Water: Culinary
Window: Blinds
Local Schools
High School: Herriman
Middle School: Copper Mountain
Elementary School: Bastian
School District: Jordan
Listed By / Shown By
Listed By
Agency Name: Realtypath LLC (South Valley)
Agency Phone: 801-386-5908
Shown By
Agent Name: Chris Chow
Agent Phone: (702) 755-7673 Cell
Agency Title: Wardley Real Estate

Estimate Your Payment
Estimated Payment
$ 2,066.36 per month $1,707.24 Principal & Interest $228.75 Property Tax $130.38 Homeowner's InsuranceChange Payment Information
Privacy Policy / DMCA Notice / ADA Accessibility


This site is hosted, designed and copyright
© 1994 - 2026 by
Delta Media Group, Inc. -- Patent Pending --
Agent License Information: S.0197170
5167 W Duet Dr | MLS# 2170602
This townhouse located at 5167 W Duet Dr , Herriman, UT 84096 is currently listed for sale with an asking price of $447,000. This property was built in 2019 and has 4 bedrooms and 3 full baths with 2223 sq. ft. W Duet Dr is located in the MILLER CROSSING subdivision within the Jordan school district. Search MILLER CROSSING real estate on chrischow.wardleyre.com today.