Chris Chow

BEDS4
BATHS2 full 1 partial
SQUARE FEET2,072
MLS#2820170
STATUSActive
PROPERTY TYPERental - Single Family
SUBDIVISIONLandings At Spanish Ridge Phase 1A
Property Description
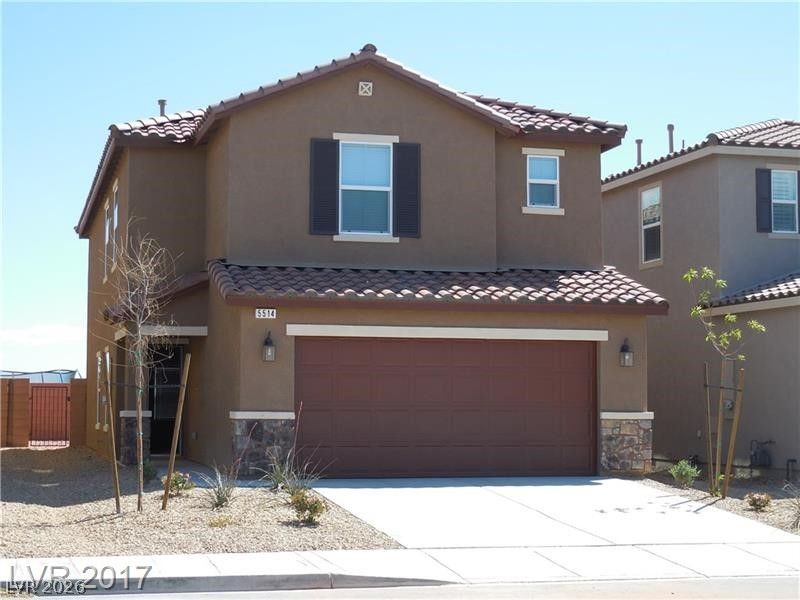
Wow $2095 for such a low rent rate! Property has over 2072 sq. ft. 4 bedrooms 2.5 baths 2 car garage located in Southwest area includes water, sewer and trash services ! Available November move in and you can tour it quickly before someone gets it ! Cheaper than townhomes and condo living. It is a Spacious and Well Kept, Single Family House with upstairs open loft. Dining area down stairs. Large Open Floor Plan Living Room. Upgraded Appliances, Washer, Dryer, Refrigerator, Dishwasher, Ceiling Fans, Blinds and Good Size Finished Backyard.No Pets Policy and Non Smoking Property.Centrally located on Durango and Spanish Ridge. Easy access to shopping and freeway 215. Close proximity to IKEA and Chinatown - Spring Valley.
Property Features
Property Type: Rental - Single Family
Cooling: Central Air, Electric
Garage: 2
Heating: Central, Gas
Home Style: Two Story
Lot Size: 0.08 Acres
Roof Type: Tile
Stories: 2.0
Year Built: 2016
Amenities
Ceiling Fan(s)
Window Treatments
Feature Descriptions
Appliances: Dryer, Dishwasher, Disposal, Gas Range, Microwave, Refrigerator, Washer/Dryer, Washer/DryerAllInOne, Washer
Exterior: Frame, Stucco
Fencimg: Block, Back Yard
Flooring: Carpet
Laundry: Gas Dryer Hookup, Upper Level
Parcel#: 163-29-811-017
Parking: Attached, Garage, Garage Door Opener, Inside Entrance, Private
Parking Notes: Attached, Garage, Garage Door Opener, Inside Entrance
Utilities: Cable Available
Window: Blinds
Room Sizes
Family Room: 16 X 13
Kitchen: 14 X 13
Dining Room: 12 X 11
Bedroom 2: 11 X 10
Bedroom 3: 11 X 10
Primary Bedroom: 15 X 13
Local Schools
High School: Durango
Middle School: Sawyer Grant
Elementary School: Rogers, Lucille S.,Rogers, Lucille S.
Listed By / Shown By
Listed By
Agency Name: United Realty Group
Agency Contact: (702) 494-9060
Agent Name: Caroline Lee

Shown By
Agent Name: Chris Chow
Agent Phone: (702) 755-7673 Cell
Agency Title: Wardley Real Estate

"GLVAR MLS deems information realiable but not guaranteed."
Listing data compilation and photo(s) © 2026 Greater Las Vegas Association of REALTORS® MLS , All Rights Reserved.
Privacy Policy / DMCA Notice / ADA Accessibility


This site is hosted, designed and copyright
© 1994 - 2026 by
Delta Media Group, Inc. -- Patent Pending --
Agent License Information: S.0197170
5514 S Riley Street | MLS# 2820170
This property located at 5514 S Riley Street , Las Vegas, NV 89148 is currently listed for rent with an asking price of $2,095 / Monthly. Search Las Vegas real estate on chrischow.wardleyre.com today.