Chris Chow

BEDS3
BATHS2 full
SQUARE FEET1,359
MLS#2805672
STATUSActive
PROPERTY TYPEResidential - Single Family
SUBDIVISIONTwin Lakes Village
Property Description
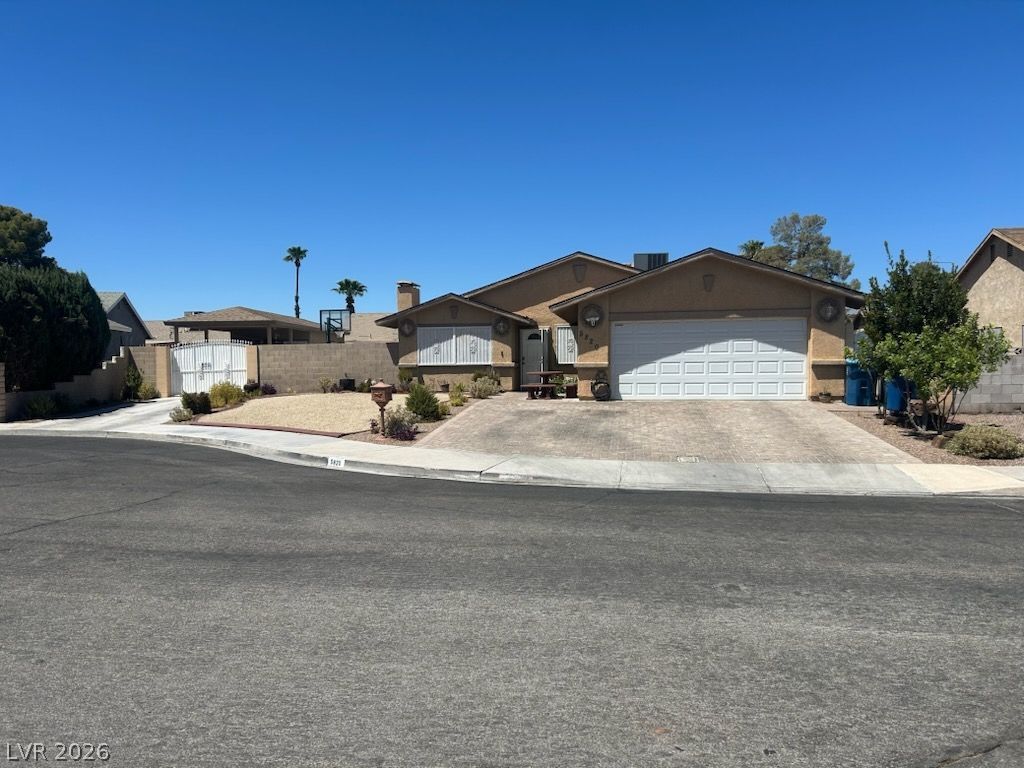
Welcome to this charming, beautifully maintained move-in ready home! Pride of ownership truly shines through every detail. Situated on a quiet cul-de-sac, this home features major high-value upgrades for complete peace of mind, including a 7-year-old 3-layer roof, an AC unit replaced just 10 years ago, and dual-pane windows installed in 2010 for optimal energy efficiency.Step inside to discover elegant French doors that fill the space with natural light, along with custom soft-close dining room drawers built for effortless kitchen storage. Security bars on windows provide extra peace of mind. Outside, the exceptionally large paved backyard is an entertainer's dream—perfect for hosting family gatherings and birthday celebrations—complete with a covered patio with ceiling fans, a standalone storage shed/casita, lush mature landscaping with automated irrigation, and spacious RV parking! Offered in pristine condition and ready for its new owners to create lasting memories.
Property Features
Property Type: Residential - Single Family
Cooling: Central Air, Electric
Fireplaces: 1
Garage: 2
Heating: Central, Gas
Home Style: One Story
Lot Size: 0.17 Acres
Roof Type: Composition, Shingle
Stories: 1.0
Taxes: $1,129
Year Built: 1980
Amenities
Ceiling Fan(s)
Primary Downstairs
Patio
Private Yard
Sprinkler/Irrigation
Feature Descriptions
Appliances: Dishwasher, Disposal, Gas Range, Microwave, Refrigerator
Association Amenities: None
Days on Site: 57
Fencimg: Back Yard, Stucco Wall
Fireplace: Living Room
Flooring: Tile
Laundry: Electric Dryer Hookup, In Garage, Main Level
Lot: Drip Irrigation/Bubblers, Desert Landscaping, Landscaped, < 1/4 Acre
Parcel#: 138-12-310-170
Parking: Attached Carport, Attached, Garage, Private, RV Gated, RV Access/Parking, RV Paved
Parking Notes: Attached Carport, Attached, Garage, Private, RV Gated,
Patio/Porch: Covered, Patio
Sewer: Public Sewer
Utilities: Underground Utilities
Water: Public
Window: Double Pane Windows
Room Sizes
Kitchen: 10 X 10
Bedroom 2: 10 X 11
Primary Bedroom: 12 X 14
Local Schools
High School: Cheyenne
Middle School: Molasky I
Elementary School: Tobler, R. E.,Tobler, R. E.
Listed By / Shown By
Listed By
Agency Name: Park Place Realty
Agency Contact: 702-736-3000
Agent Name: Cesar Gamboa

Shown By
Agent Name: Chris Chow
Agent Phone: (702) 755-7673 Cell
Agency Title: Wardley Real Estate

Estimate Your Payment
Estimated Payment
$ 1,902.92 per month $1,680.50 Principal & Interest $94.08 Property Tax $128.33 Homeowner's InsuranceChange Payment Information
"GLVAR MLS deems information realiable but not guaranteed."
Listing data compilation and photo(s) © 2026 Greater Las Vegas Association of REALTORS® MLS , All Rights Reserved.
Privacy Policy / DMCA Notice / ADA Accessibility


This site is hosted, designed and copyright
© 1994 - 2026 by
Delta Media Group, Inc. -- Patent Pending --
Agent License Information: S.0197170
5820 La Jolla Way | MLS# 2805672
This single family home located at 5820 La Jolla Way, Las Vegas, NV 89108 is currently listed for sale with an asking price of $439,999. This property was built in 1980 and has 3 bedrooms and 2 full baths with 1359 sq. ft. La Jolla Way is located in the Twin Lakes Village subdivision. Search Twin Lakes Village real estate on chrischow.wardleyre.com today.