Chris Chow

BEDS4
BATHS4 full
SQUARE FEET3,368
MLS#2821784
STATUSActive
PROPERTY TYPEResidential - Single Family
SUBDIVISIONMeister Park North #2
Property Description
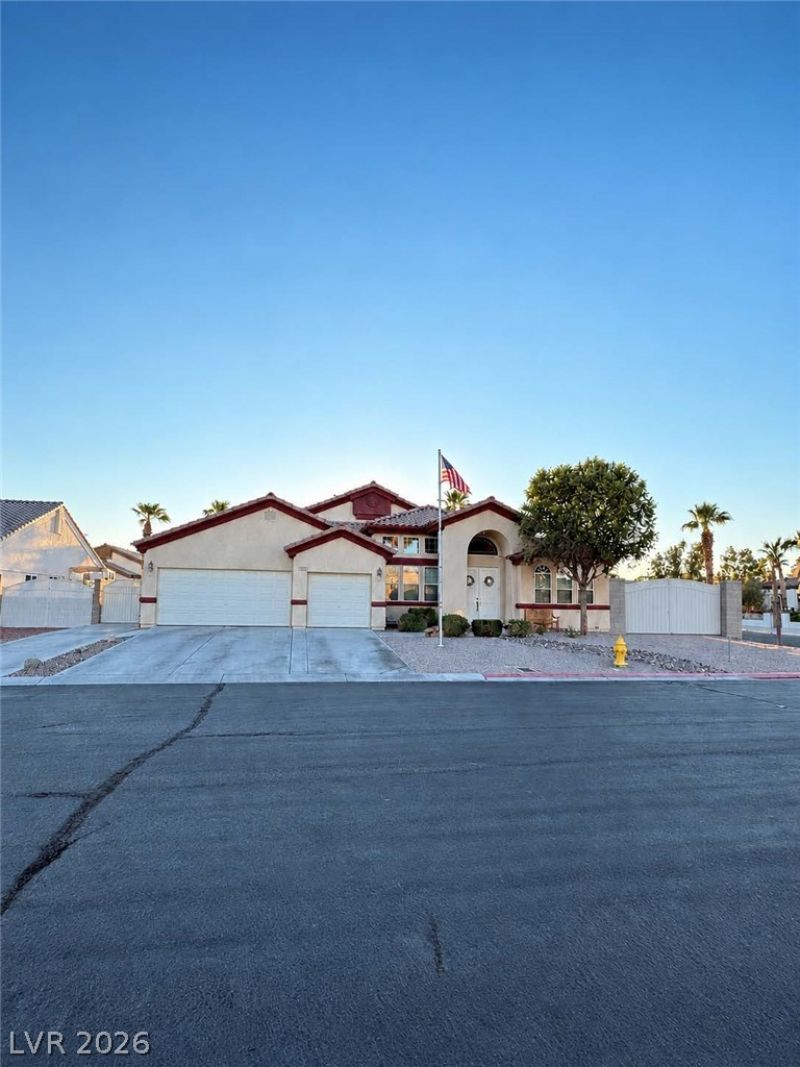
Beautiful home in all single story neighborhood has it all! Newly Added RV Parking! Other features include Pool/Spa heated and has solar heating as well, covered patios,1/4 acre lot, Paid off solar, Generac generator, garage has epoxy floors. Kitchen is open and stainless steel appliances, spacious living room and separate formalliving room, large laundry room. A plus is 2 primary bedrooms with bathrooms and walk in closets, 3rd bedroom with bathroom and the 4th bedroom shares the guest bathroom.
Property Features
Property Type: Residential - Single Family
Cooling: Central Air, Electric,2 Units
Fireplaces: 1
Garage: 3
Heating: Central, Gas
Home Style: One Story
Lot Size: 0.26 Acres
Roof Type: Tile
Stories: 1.0
Taxes: $4,377
Year Built: 2003
Amenities
Ceiling Fan(s)
Primary Downstairs
Pot Rack
Window Treatments
Programmable Thermostat
Built-in Barbecue
Barbecue
Patio
Private Yard
Sprinkler/Irrigation
Feature Descriptions
Appliances: Built-In Gas Oven, Dryer, Disposal, Microwave, Refrigerator, Water Softener Owned, Tankless Water Heater, Washer
Association Amenities: None
Days on Site: 3
Fencimg: Block, Back Yard
Fireplace: Gas, Living Room
Flooring: Hardwood, Tile
HOA Fee: 62/ Monthly
Laundry: Gas Dryer Hookup, Laundry Room
Lot: 1/4 to 1 Acre Lot, Drip Irrigation/Bubblers, Desert Landscaping, Landscaped
Parcel#: 125-24-810-007
Parking: Attached, Exterior Access Door, Epoxy Flooring, Garage, Garage Door Opener, Inside Entrance, Open, Private, RV Gated, RV Access/Parking, Shelves, Storage
Parking Notes: Attached, Exterior Access Door, Epoxy Flooring, Garag
Patio/Porch: Covered, Patio
Pool: In Ground, Private, Solar Heat, Waterfall
Sewer: Public Sewer
Spa: Yes
Swimming Pool: Yes
Utilities: Underground Utilities
Water: Public
Window: Blinds, Double Pane Windows
Room Sizes
Bedroom 4: 12 X 12
Bedroom 3: 12 X 13
Primary Bedroom: 14 X 13
Primary Bedroom: 17 X 15
Local Schools
High School: Shadow Ridge
Middle School: Saville Anthony
Elementary School: Carl, Kay,Carl, Kay
Listed By / Shown By
Listed By
Agency Name: Star Spangled Realty
Agency Contact: 702-843-4491
Agent Name: Valerie Buonacorsi

Shown By
Agent Name: Chris Chow
Agent Phone: (702) 755-7673 Cell
Agency Title: Wardley Real Estate

Estimate Your Payment
Estimated Payment
$ 3,550.77 per month $2,959.97 Principal & Interest $364.75 Property Tax $226.04 Homeowner's InsuranceChange Payment Information
"GLVAR MLS deems information realiable but not guaranteed."
Listing data compilation and photo(s) © 2026 Greater Las Vegas Association of REALTORS® MLS , All Rights Reserved.
Privacy Policy / DMCA Notice / ADA Accessibility


This site is hosted, designed and copyright
© 1994 - 2026 by
Delta Media Group, Inc. -- Patent Pending --
Agent License Information: S.0197170
6493 Yellow Bells Court | MLS# 2821784
This single family home located at 6493 Yellow Bells Court, Las Vegas, NV 89131 is currently listed for sale with an asking price of $775,000. This property was built in 2003 and has 4 bedrooms and 4 full baths with 3368 sq. ft. Yellow Bells Court is located in the Meister Park North #2 subdivision. Search Meister Park North #2 real estate on chrischow.wardleyre.com today.