Chris Chow

BEDS4
BATHS2 full 1 partial
SQUARE FEET1,638
MLS#2819897
STATUSActive
PROPERTY TYPEResidential - Single Family
SUBDIVISIONSpring Valley
Property Description
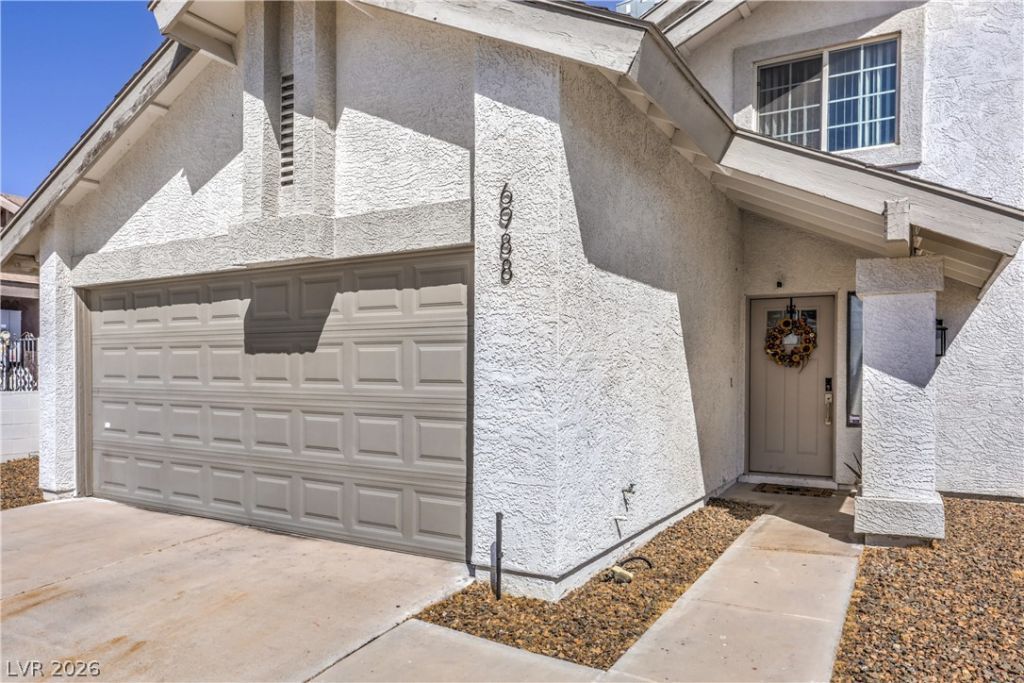
Enter this 2-story Spring Valley home to a welcoming living room with the warmth of a fireplace, offering an inviting setting for relaxing and entertaining. Enjoy the appeal of a cul-de-sac location, that inhibits through traffic. Upgraded in 2021, the home features newer windows, luxury vinyl plank flooring, with renovated kitchen and baths. The main level is designed for everyday living, where the living room flows to a dining room situated next to the kitchen and family room. A downstairs half bath adds convenience. The four bedrooms upstairs provides a peaceful retreat separated from the main living areas. A spacious primary bedroom features an ensuite, while three additional bedrooms share a full bath. The backyard offers a spacious, low-maintenance space, featuring pavers for outdoor furniture surrounded by synthetic grass, creating a serene environment designed for gatherings, pets, and outdoor fun. Window coverings throughout this home and all appliances convey. Schedule your showing and be ready to call Stober Court home!
Property Features
Property Type: Residential - Single Family
Cooling: Central Air, Electric,2 Units
Fireplaces: 1
Garage: 2
Heating: Central, Gas, Multiple Heating Units, Zoned
Home Style: Two Story
Lot Size: 0.14 Acres
Roof Type: Tile
Stories: 2.0
Taxes: $1,708
Year Built: 1978
Amenities
Bathroom on Main Level
Ceiling Fan(s)
Half Bath on Main Level
Window Treatments
Programmable Thermostat
Private Yard
Feature Descriptions
Appliances: Dryer, Dishwasher, Gas Cooktop, Disposal, Gas Range, Microwave, Refrigerator, Washer
Association Amenities: None
Days on Site: 8
Exterior: Drywall
Fencimg: Block, Full, Wrought Iron
Fireplace: Living Room, Wood Burning
Flooring: Luxury Vinyl Plank
Laundry: Gas Dryer Hookup, In Garage
Lot: Desert Landscaping, Landscaped, Synthetic Grass, < 1/4 Acre
Parcel#: 163-15-710-209
Parking: Attached, Garage, Garage Door Opener, Open, Private
Parking Notes: Attached, Garage, Garage Door Opener, Open, Private
Sewer: Public Sewer
Utilities: Above Ground Utilities
Water: Public
Window: Blinds, Double Pane Windows, Window Treatments
Room Sizes
Family Room: 15 X 15
Dining Room: 15 X 15
Living Room: 20 X 15
Bedroom 4: 12 X 12
Bedroom 3: 12 X 12
Bedroom 2: 12 X 12
Primary Bedroom: 15 X 14
Local Schools
High School: Spring Valley HS
Middle School: Lawrence
Elementary School: Deskin, Ruthe,Deskin, Ruthe
Listed By / Shown By
Listed By
Agency Name: Signature Real Estate Group
Agency Contact: (818) 269-3447
Agent Name: Jenine Rogers

Shown By
Agent Name: Chris Chow
Agent Phone: (702) 755-7673 Cell
Agency Title: Wardley Real Estate

Estimate Your Payment
Estimated Payment
$ 1,848.39 per month $1,585.02 Principal & Interest $142.33 Property Tax $121.04 Homeowner's InsuranceChange Payment Information
"GLVAR MLS deems information realiable but not guaranteed."
Listing data compilation and photo(s) © 2026 Greater Las Vegas Association of REALTORS® MLS , All Rights Reserved.
Privacy Policy / DMCA Notice / ADA Accessibility


This site is hosted, designed and copyright
© 1994 - 2026 by
Delta Media Group, Inc. -- Patent Pending --
Agent License Information: S.0197170
6988 Stober Court | MLS# 2819897
This single family home located at 6988 Stober Court, Las Vegas, NV 89147 is currently listed for sale with an asking price of $415,000. This property was built in 1978 and has 4 bedrooms and 2 full and 1 partial baths with 1638 sq. ft. Stober Court is located in the Spring Valley subdivision. Search Spring Valley real estate on chrischow.wardleyre.com today.