Chris Chow

BEDS4
BATHS2 full 1 partial
SQUARE FEET1,532
MLS#2820922
STATUSActive
PROPERTY TYPERental - Single Family
SUBDIVISIONSpring Valley
Property Description
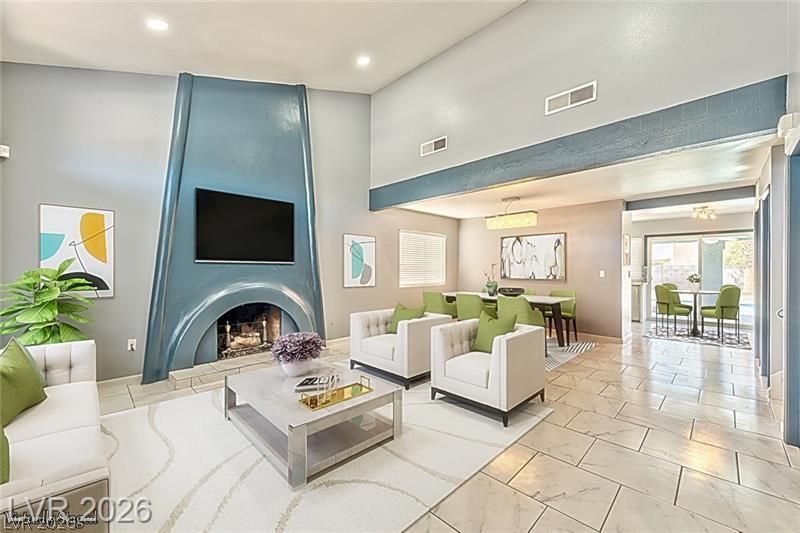
Beautifully Upgraded 4-Bedroom Home with large pool & Spacious Backyard Step into this beautifully upgraded home featuring voluted ceilings that create a bright, airy atmosphere. With 4 large bedrooms, there's plenty of space for everyone to enjoy comfort and privacy. Primary bedroom is located on the 1st floor. The heart of the home is designed for both style and function, with high-quality finishes and open living spaces perfect for entertaining. Outside, you'll find a spacious backyard with a beautiful pool ideal for relaxing, gardening, or hosting gatherings. This home combines elegance, comfort, and practicality, making it the perfect place to rent for a year or more.
Property Features
Property Type: Rental - Single Family
Cooling: Central Air, Electric
Fireplaces: 1
Garage: 2
Heating: Central, Gas
Home Style: Two Story
Lot Size: 0.13 Acres
Roof Type: Composition, Shingle
Stories: 2.0
Year Built: 1978
Amenities
Bathroom on Main Level
Bedroom on Main Level
Ceiling Fan(s)
Primary Downstairs
Three Quarter Bath on Main Level
Window Treatments
Feature Descriptions
Appliances: Dryer, Dishwasher, Gas Cooktop, Disposal, Gas Oven, Gas Range, Microwave, Refrigerator, Washer/Dryer, Washer/DryerAllInOne, Washer
Association Amenities: None
Days on Site: 7
Exterior: Frame, Stucco
Fencimg: Block, Back Yard
Fireplace: Family Room, Gas
Flooring: Ceramic Tile, Luxury Vinyl Plank
Laundry: Gas Dryer Hookup, In Garage, Main Level, Laundry Room
Parcel#: 163-15-810-063
Parking: Garage, Private
Parking Notes: Garage, Private
Swimming Pool: Yes
Utilities: Cable Available
Window: Blinds
Room Sizes
Kitchen: 12 X 14
Living Room: 25 X 14
Dining Room: 14 X 20
Bedroom 4: 12 X 14
Bedroom 3: 10 X 10
Bedroom 2: 14 X 14
Primary Bathroom: 10 X 12
Primary Bedroom: 14 X 16
Local Schools
High School: Durango
Middle School: Sawyer Grant
Elementary School: Diskin, P.A.,Diskin, P.A.
Listed By / Shown By
Listed By
Agency Name: Dadon Real Estate
Agent Name: Jake Dadon

Shown By
Agent Name: Chris Chow
Agent Phone: (702) 755-7673 Cell
Agency Title: Wardley Real Estate

"GLVAR MLS deems information realiable but not guaranteed."
Listing data compilation and photo(s) © 2026 Greater Las Vegas Association of REALTORS® MLS , All Rights Reserved.
Privacy Policy / DMCA Notice / ADA Accessibility


This site is hosted, designed and copyright
© 1994 - 2026 by
Delta Media Group, Inc. -- Patent Pending --
Agent License Information: S.0197170
7216 Archcrest Avenue | MLS# 2820922
This property located at 7216 Archcrest Avenue, Las Vegas, NV 89147 is currently listed for rent with an asking price of $2,599 / Monthly. Search Las Vegas real estate on chrischow.wardleyre.com today.