Chris Chow

BEDS4
BATHS2 full 1 partial
SQUARE FEET3,308
MLS#2175478
STATUSActive
PROPERTY TYPEResidential - Single Family
SCHOOLDuchesne
Property Description
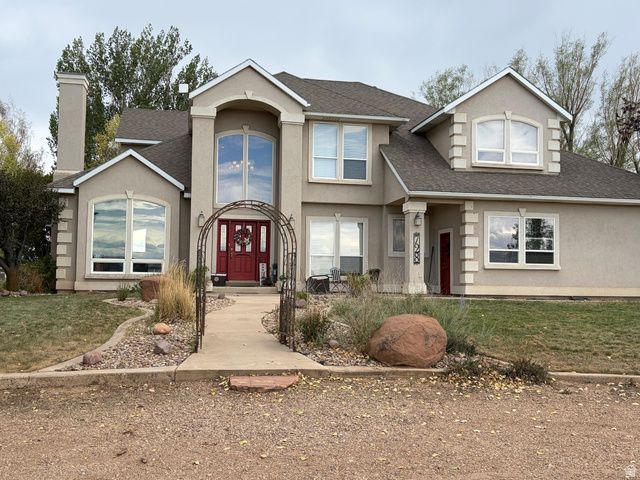
Tucked away on a quiet, private lane. Fully fenced and cross-fenced, the property includes two shares of Dry Gulch Class D water and a 1,280 sq. ft. barn complete with a workshop and loft. Inside, you'll find a beautifully designed home with spacious living throughout. The stunning primary suite features a luxurious bath, oversized walk-in closet, and a private balcony overlooking the beautifully landscaped backyard, complete with a gazebo and tranquil water feature. Three additional bedrooms are generously sized, and every room enjoys picturesque views. The open-concept kitchen, dining, and family room create the perfect gathering space, seamlessly extending to the covered patio and gazebo for effortless indoor-outdoor entertaining. An attached garage and abundant storage provide added convenience. The home is serviced by Johnson Water, a septic system, and an energy-efficient geothermal heating and cooling system that the sellers absolutely love. Zoned for Large Animals and Horses. This one-of-a-kind property truly has it all. Schedule your private showing today! Square footage figures are provided as a courtesy estimate only. Buyer is advised to obtain an independent measurement.
Property Features
Property Type: Residential - Single Family
Basement: None
Cooling: Central Air, Geothermal
Fenced: Yes
Fireplaces: 1
Garage: 3 car attached
Heating: Forced Air, Heat Pump, Propane, Geothermal
Home Style: Stories: 2
Lot Size: 5.64 Acres
Roof Type: Asphalt
Stories: 2.0
Taxes: $3,807
Year Built: 1998
Amenities
Bath: Primary
Bath: Sep. Tub/Shower
Central Vacuum
Closet: Walk-In
Den/Office
Disposal
Oven: Wall
Range: Countertop
Vaulted Ceilings
Granite Countertops
Balcony
Double Pane Windows
Entry (Foyer)
Horse Property
Out Buildings
Lighting
Feature Descriptions
Accessibility: Accessible Hallway(s)
Exclusions: Dryer, Washer
Exterior: Stucco
Flooring: Carpet, Tile
Laundry: Electric Dryer Hookup
Lot: Fenced: Full, Road: Unpaved, Secluded, Sidewalks, Sprinkler: Auto-Full, View: Mountain, Wooded
Lot Dimensions: 0.0x0.0x0.0
Outbuilding(s): Yes
Parcel#: 00-0006-0305
Parking: Parking: Uncovered, Rv Parking
Parking Notes: Parking: Uncovered, Rv Parking
Sewer: Septic Tank
Special View Info: Mountain(s)
Topography: Fenced: Full, Road: Unpaved, Secluded Yard, Sidewalks, Sprinkler: Auto-Full, Terrain, Flat, View: Mountain, Wooded
Utilities: Natural Gas Connected, Electricity Available, Electricity Connected, Sewer: Septic Tank, Water Connected
Water: Culinary, Shares
Window: Blinds
Local Schools
High School: Union
Middle School: Roosevelt
Elementary School: King's Peak
School District: Duchesne
Listed By / Shown By
Listed By
Agency Name: RANLife Real Estate Inc
Agency Phone: 801-478-4545
Shown By
Agent Name: Chris Chow
Agent Phone: (702) 755-7673 Cell
Agency Title: Wardley Real Estate

Estimate Your Payment
Estimated Payment
$ 3,708.82 per month $3,150.94 Principal & Interest $317.25 Property Tax $240.63 Homeowner's InsuranceChange Payment Information
Privacy Policy / DMCA Notice / ADA Accessibility


This site is hosted, designed and copyright
© 1994 - 2026 by
Delta Media Group, Inc. -- Patent Pending --
Agent License Information: S.0197170
728 S 4000 W | MLS# 2175478
This single family home located at 728 S 4000 W, Roosevelt, UT 84066 is currently listed for sale with an asking price of $825,000. This property was built in 1998 and has 4 bedrooms and 2 full and 1 partial baths with 3308 sq. ft. S 4000 W is located within the Duchesne school district. Search Roosevelt real estate on chrischow.wardleyre.com today.