Chris Chow

BEDS4
BATHS2 full 1 partial
SQUARE FEET2,905
MLS#2822156
STATUSActive
PROPERTY TYPEResidential - Single Family
SUBDIVISIONExecutive Estate Tr 3
Property Description
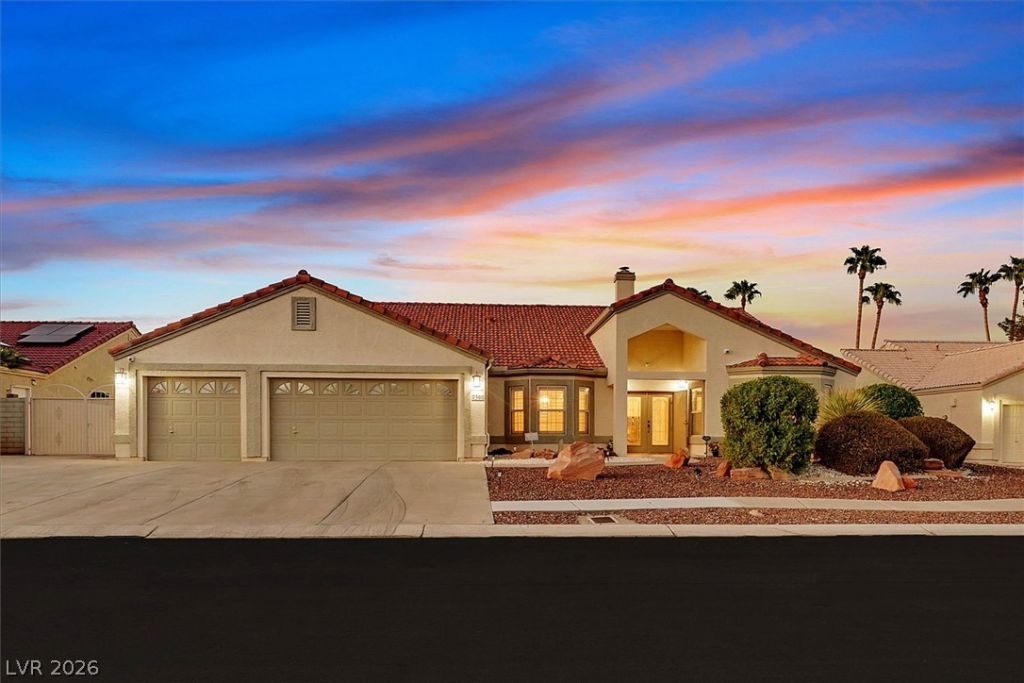
Hard-To-Find Quarter-Acre Lot on a Cul-De-Sac w/ Gated RV Parking! Offering 2,905 Sq Ft, 4 Bedrooms Plus a Den/Media Room, 2.5 Baths & 3-Car Garage, This Home Offers Plenty of Room Inside & Out. Leaded Glass Front Doors Open to Vaulted Ceilings, Fresh Interior Paint, Freshly Painted Cabinets Throughout, Plantation Shutters & Tile Flooring w/ No Carpet. Formal Living & Dining Rooms Complement a Separate Family Room w/ a 2-Way Gas Fireplace. The Large Den/Media Room off the Kitchen Includes Custom Built-In Cabinets, Granite Counters & a Wet Bar. The Expansive Kitchen Offers an Island w/ a Large Breakfast Bar, Generous Dining Nook, Granite Counters, Skylights, Built-In Desk & Stainless Steel Appliances Including Double Ovens, Electric Cooktop (stubbed for gas), Microwave, Refrigerator & Bosch Dishwasher. The Spacious Primary Suite is Separate from the Secondary Bedrooms & Includes a Sitting Area, Large Walk-In Closet w/ Built-In Floor Safe, Plus a Separate Closet w/ Mirrored Doors. The Primary Bath Offers Dual Sinks, Vanity, Jetted Tub & Separate Shower w/ Rainglass Doors. Bedroom 4 Has A Double-Door Entry and a Large Walk-In Closet. The Hall Bath Offers 2 Sinks & a Tub/Shower Combo, While a Separate Powder Bath Provides an Additional Half Bath For Guests. The Enclosed Covered Patio w/ 2 Ceiling Fans & BBQ Gas Stub Opens to a Private Backyard w/ an Above-Ground Spa, Synthetic Grass, Mature Landscaping, Landscape Lighting & Storage Shed. The 3-Car Garage Includes an Epoxy Floor, Cabinets & a Large Storage Room. The Laundry Room Has a Sink & Cabinets. Updates Include Brand-New Toilets, A Newer Water Heater w/ Recirculating Pump, Newer AC Units & Recently Painted Exterior. Alarm & 8-Camera Security System, Central Vacuum, Reverse Osmosis System, Water Softener & HVAC w/ Electrostatic UV for Allergies add to the Home's Amenities. This Home is for Sale Only.
Property Features
Property Type: Residential - Single Family
Cooling: Central Air, Electric,2 Units
Fireplaces: 1
Garage: 3
Heating: Central, Gas, Multiple Heating Units
Home Style: One Story
Lot Size: 0.25 Acres
Roof Type: Tile
Stories: 1.0
Taxes: $3,420
Year Built: 1994
Amenities
Bathroom on Main Level
Bedroom on Main Level
Ceiling Fan(s)
Full Bath on Main Level
Primary Downstairs
Skylights
Window Treatments
Programmable Thermostat
Porch
Private Yard
Sprinkler/Irrigation
Feature Descriptions
Appliances: Built-In Gas Oven, Double Oven, Dryer, Dishwasher, Electric Range, Disposal, Microwave, Refrigerator, Water Softener Owned, Water Purifier, Washer
Fencimg: Block, Back Yard
Fireplace: Gas, Living Room, Multi-Sided
Flooring: Porcelain Tile, Tile
HOA Fee: 485/ Annually
Laundry: Cabinets, Gas Dryer Hookup, Laundry Room, Sink
Lot: 1/4 to 1 Acre Lot, Drip Irrigation/Bubblers, Desert Landscaping, Landscaped, Synthetic Grass
Parcel#: 138-03-114-004
Parking: Attached, Garage, Garage Door Opener, Inside Entrance, Open, RV Gated, RV Access/Parking, RV Paved, Storage
Parking Notes: Attached, Garage, Garage Door Opener, Inside Entrance
Patio/Porch: Enclosed, Patio, Porch
Sewer: Public Sewer
Spa: Yes
Spa: Above Ground, Fiberglass
Utilities: Underground Utilities
Water: Public
Window: Blinds, Double Pane Windows, Plantation Shutters, Skylight(s)
Room Sizes
Family Room: 22 X 13
Media Room: 19 X 14
Living Room: 20 X 14
Dining Room: 14 X 10
Bedroom 4: 12 X 12
Bedroom 3: 12 X 10
Bedroom 2: 15 X 10
Primary Bedroom: 20 X 19
Local Schools
High School: Centennial
Middle School: Leavitt Justice Myron E
Elementary School: Deskin, Ruthe,Deskin, Ruthe
Listed By / Shown By
Listed By
Agency Name: Simply Vegas
Agency Contact: (702) 204-1100
Agent Name: Cynthia L. Cartwright

Shown By
Agent Name: Chris Chow
Agent Phone: (702) 755-7673 Cell
Agency Title: Wardley Real Estate

Estimate Your Payment
Estimated Payment
$ 3,059.92 per month $2,578.04 Principal & Interest $285.00 Property Tax $196.88 Homeowner's InsuranceChange Payment Information
"GLVAR MLS deems information realiable but not guaranteed."
Listing data compilation and photo(s) © 2026 Greater Las Vegas Association of REALTORS® MLS , All Rights Reserved.
Privacy Policy / DMCA Notice / ADA Accessibility


This site is hosted, designed and copyright
© 1994 - 2026 by
Delta Media Group, Inc. -- Patent Pending --
Agent License Information: S.0197170
7308 Breezy Night Court | MLS# 2822156
This single family home located at 7308 Breezy Night Court , Las Vegas, NV 89129 is currently listed for sale with an asking price of $675,000. This property was built in 1994 and has 4 bedrooms and 2 full and 1 partial baths with 2905 sq. ft. Breezy Night Court is located in the Executive Estate Tr 3 subdivision. Search Executive Estate Tr 3 real estate on chrischow.wardleyre.com today.