Chris Chow

BEDS3
BATHS2 full 1 partial
SQUARE FEET1,357
MLS#2822678
STATUSActive
PROPERTY TYPEResidential - Single Family
SUBDIVISIONSunset Village 1
Property Description
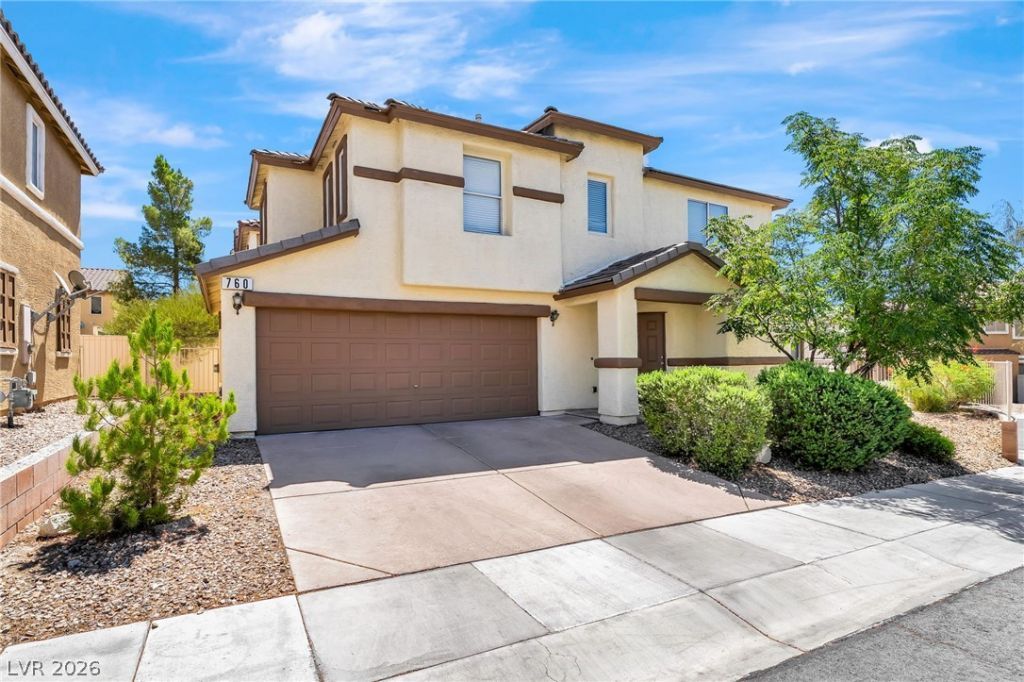
Beautiful two-story home offering 1,357 sq. ft. of comfortable living space with 3 bedrooms, 2 bathrooms, and a 2-car garage with an extended driveway. The open floor plan features a spacious living room, dining/family room combination, and cozy breakfast nook. The kitchen includes upgraded stainless steel appliances, modern cabinetry, and updated fixtures. Ceiling fans throughout add comfort, while the patio just off the kitchen provides convenient access to the outdoors. The newly redone backyard offers a functional and inviting outdoor space, perfect for relaxing, dining, or entertaining. Low-maintenance desert landscaping enhances curb appeal and simplifies upkeep. Residents also enjoy community amenities including a playground, BBQ area, and park-like setting just behind the home. Conveniently located near schools, shopping, dining, and entertainment, this home offers comfort, functionality, and an appealing location.
Property Features
Property Type: Residential - Single Family
Cooling: Central Air, Electric,2 Units
Garage: 2
Heating: Central, Gas
Home Style: Two Story
Lot Size: 0.06 Acres
Roof Type: Tile
Stories: 2.0
Taxes: $1,829
Year Built: 2005
Amenities
Bathroom on Main Level
Ceiling Fan(s)
Window Treatments
Private Yard
Feature Descriptions
Appliances: Dryer, Disposal, Gas Range, Microwave, Refrigerator, Washer
Association Amenities: Basketball Court, Jogging Path, Barbecue, Playground
Fencimg: Block, Back Yard
Flooring: Carpet, Laminate
HOA Fee: 91/ Monthly
Laundry: Gas Dryer Hookup, Upper Level
Lot: Desert Landscaping, Landscaped, < 1/4 Acre
Parcel#: 178-05-516-079
Parking: Garage Door Opener, Open, Guest
Parking Notes: Garage Door Opener, Open, Guest
Sewer: Public Sewer
Utilities: Underground Utilities
Water: Public
Window: Blinds
Room Sizes
Great Room: 14 X 15
Bedroom 3: 10 X 10
Bedroom 2: 10 X 10
Primary Bedroom: 12 X 16
Local Schools
High School: Green Valley
Middle School: White Thurman
Elementary School: McDoniel, Estes,McDoniel, Estes
Listed By / Shown By
Listed By
Agency Name: BHHS Nevada Properties
Agency Contact: (702) 461-8280
Agent Name: Jamil E. Wehbe

Shown By
Agent Name: Chris Chow
Agent Phone: (702) 755-7673 Cell
Agency Title: Wardley Real Estate

Estimate Your Payment
Estimated Payment
$ 1,694.04 per month $1,432.25 Principal & Interest $152.42 Property Tax $109.38 Homeowner's InsuranceChange Payment Information
"GLVAR MLS deems information realiable but not guaranteed."
Listing data compilation and photo(s) © 2026 Greater Las Vegas Association of REALTORS® MLS , All Rights Reserved.
Privacy Policy / DMCA Notice / ADA Accessibility


This site is hosted, designed and copyright
© 1994 - 2026 by
Delta Media Group, Inc. -- Patent Pending --
Agent License Information: S.0197170
760 Sunrise Crossing Street | MLS# 2822678
This single family home located at 760 Sunrise Crossing Street , Henderson, NV 89014 is currently listed for sale with an asking price of $375,000. This property was built in 2005 and has 3 bedrooms and 2 full and 1 partial baths with 1357 sq. ft. Sunrise Crossing Street is located in the Sunset Village 1 subdivision. Search Sunset Village 1 real estate on chrischow.wardleyre.com today.