Chris Chow

BEDS2
BATHS2 full 1 partial
SQUARE FEET1,205
MLS#2820184
STATUSActive
PROPERTY TYPEResidential - Single Family
SUBDIVISIONAstoria At Town Center-North
Property Description
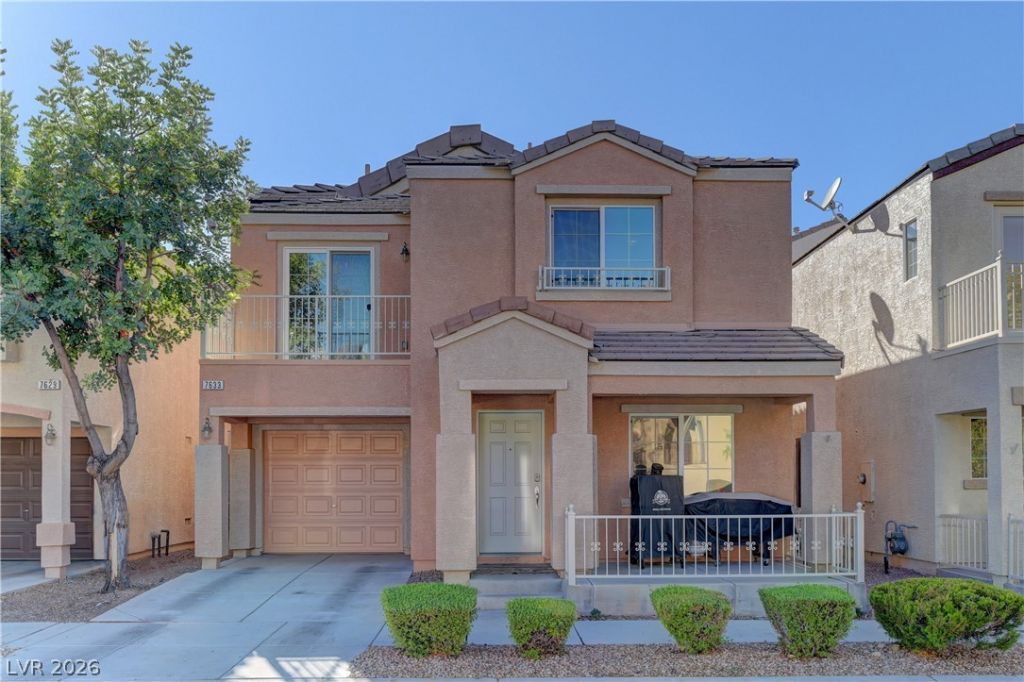
Welcome to this charming and quaint home nestled in the desirable northwest part of town! Offering 1,205 square feet of thoughtfully designed living space. This home provides comfortable first-floor family living with two rooms upstairs, along with a versatile loft and an exterior walk out balcony. Tile all downstairs with recently installed carpet upstairs. Step outside and enjoy the inviting front porch—a wonderful extension of the living space and the perfect spot to relax, enjoy your morning coffee, or unwind at the end of the day. Exterior of the home has been painted in the last few months. An attached garage adds everyday convenience and storage. The community offers features that encourage an active outdoor lifestyle, providing opportunities to enjoy the surrounding neighborhood and spend time outdoors. Charming, versatile, and conveniently located, this home offers a wonderful opportunity to enjoy comfortable living with space to make it your own.
Property Features
Property Type: Residential - Single Family
Cooling: Central Air, Electric
Garage: 1
Heating: Central, Gas
Home Style: Two Story
Lot Size: 0.04 Acres
Roof Type: Tile
Stories: 2.0
Taxes: $1,179
Year Built: 2007
Amenities
Bathroom on Main Level
Ceiling Fan(s)
Half Bath on Main Level
Window Treatments
Balcony
Feature Descriptions
Appliances: Dryer, Dishwasher, Disposal, Gas Range, Microwave, Refrigerator, Water Heater, Washer
Association Amenities: Basketball Court, Barbecue, Pool, Spa/Hot Tub
Community Features: Pool
Days on Site: 8
Fencimg: None
Flooring: Carpet, Linoleum, Tile, Vinyl
HOA Fee: 112/ Monthly
Hot Tub: Yes
Laundry: Gas Dryer Hookup, Laundry Closet, Main Level
Lot: Desert Landscaping, Landscaped, < 1/4 Acre
Parcel#: 125-17-211-239
Parking: Attached, Garage, Private
Parking Notes: Attached, Garage, Private
Patio/Porch: Balcony
Pool: Community
Sewer: Public Sewer
Swimming Pool: Yes
Utilities: Cable Available, Underground Utilities
Water: Public
Window: Blinds, Double Pane Windows
Room Sizes
Loft: 12 X 11
Family Room: 15 X 14
Bedroom 2: 11 X 11
Primary Bedroom: 14 X 12
Local Schools
High School: Arbor View
Middle School: Escobedo Edmundo
Elementary School: Thompson, Sandra Lee,Thompson, Sandra Le
Listed By / Shown By
Listed By
Agency Name: Realty ONE Group, Inc
Agency Contact: christinayeakel@outlook.com
Agent Name: Christina Yeakel

Shown By
Agent Name: Chris Chow
Agent Phone: (702) 755-7673 Cell
Agency Title: Wardley Real Estate

Estimate Your Payment
Estimated Payment
$ 1,368.55 per month $1,180.17 Principal & Interest $98.25 Property Tax $90.13 Homeowner's InsuranceChange Payment Information
"GLVAR MLS deems information realiable but not guaranteed."
Listing data compilation and photo(s) © 2026 Greater Las Vegas Association of REALTORS® MLS , All Rights Reserved.
Privacy Policy / DMCA Notice / ADA Accessibility


This site is hosted, designed and copyright
© 1994 - 2026 by
Delta Media Group, Inc. -- Patent Pending --
Agent License Information: S.0197170
7633 Interlace Street | MLS# 2820184
This single family home located at 7633 Interlace Street, Las Vegas, NV 89149 is currently listed for sale with an asking price of $309,000. This property was built in 2007 and has 2 bedrooms and 2 full and 1 partial baths with 1205 sq. ft. Interlace Street is located in the Astoria At Town Center-North subdivision. Search Astoria At Town Center-North real estate on chrischow.wardleyre.com today.