Chris Chow

BEDS2
BATHS2 full
SQUARE FEET1,302
MLS#2822586
STATUSActive
PROPERTY TYPERental - Condominium
SUBDIVISIONSouth Half Parcel H-Village 3
Property Description
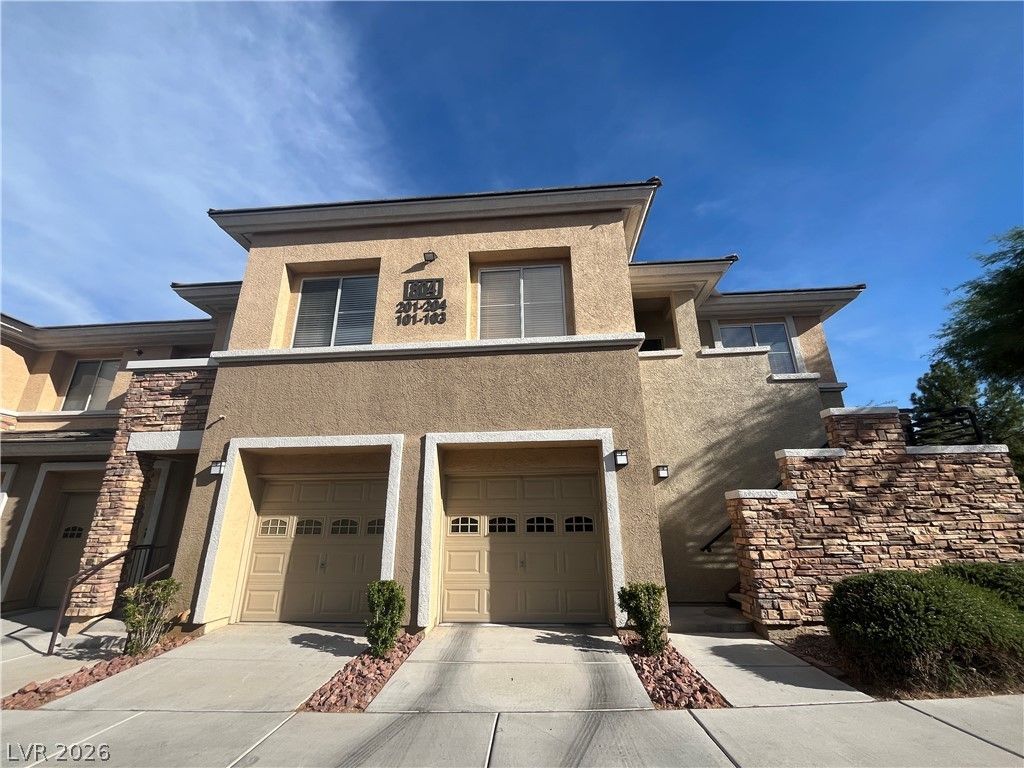
Amazing location! Off Town Center Pkwy, central area of Summerlin, close to the library, parks, schools. 3 mins driving to Downtown Summerlin, Costco. The 2nd floor condo with 1 bay garage, entrance to the unit from the garage. Bright and airy. Large balcony for beautiful view. The gated community provides a pool. Inviting floorplan, open concept of kitchen with a large breakfast bar, all newer stainless steel appliances. The two suites are separated by the living room. The primary suite is designed painted, walk in closets, separate shower and tub, dual sinks with vanity. extra guest parking space in front of the building.
Property Features
Property Type: Rental - Condominium
Cooling: Central Air, Electric
Garage: 1
Heating: Central, Gas
Home Style: Two Story
Roof Type: Tile
Stories: 2.0
Year Built: 2001
Amenities
Window Treatments
Feature Descriptions
Appliances: Dryer, Dishwasher, Disposal, Gas Oven, Gas Range, Microwave, Refrigerator, Washer/Dryer, Washer/DryerAllInOne, Washer
Association Amenities: Clubhouse, Gated, Pool
Community Features: Pool
Exterior: Frame, Stucco
Fencimg: None
Flooring: Carpet
Laundry: Gas Dryer Hookup, Laundry Closet, Upper Level
Parcel#: 138-30-317-038
Parking: Attached, Garage, Garage Door Opener, Guest, Inside Entrance, Private
Parking Notes: Attached, Garage, Garage Door Opener, Guest, Inside En
Pool: Community
Swimming Pool: Yes
Utilities: Cable Available
Window: Blinds
Room Sizes
Dining Room: 5 X 8
Bedroom 2: 12 X 10
Primary Bedroom: 18 X 20
Local Schools
High School: Palo Verde
Middle School: Rogich Sig
Elementary School: Bonner, John W.,Bonner, John W.
Listed By / Shown By
Listed By
Agency Name: eNational Realty Group
Agency Contact: 702-727-3500
Agent Name: Yang Zou

Shown By
Agent Name: Chris Chow
Agent Phone: (702) 755-7673 Cell
Agency Title: Wardley Real Estate

"GLVAR MLS deems information realiable but not guaranteed."
Listing data compilation and photo(s) © 2026 Greater Las Vegas Association of REALTORS® MLS , All Rights Reserved.
Privacy Policy / DMCA Notice / ADA Accessibility


This site is hosted, designed and copyright
© 1994 - 2026 by
Delta Media Group, Inc. -- Patent Pending --
Agent License Information: S.0197170
804 Peachy Canyon Circle, Unit 204 | MLS# 2822586
This property located at 804 Peachy Canyon Circle, Unit 204, Las Vegas, NV 89144 is currently listed for rent with an asking price of $1,750 / Monthly. Search Las Vegas real estate on chrischow.wardleyre.com today.