Chris Chow

BEDS2
BATHS2 full
SQUARE FEET1,222
MLS#2817039
STATUSActive
PROPERTY TYPEResidential - Single Family
SUBDIVISIONCimarron Village
Property Description
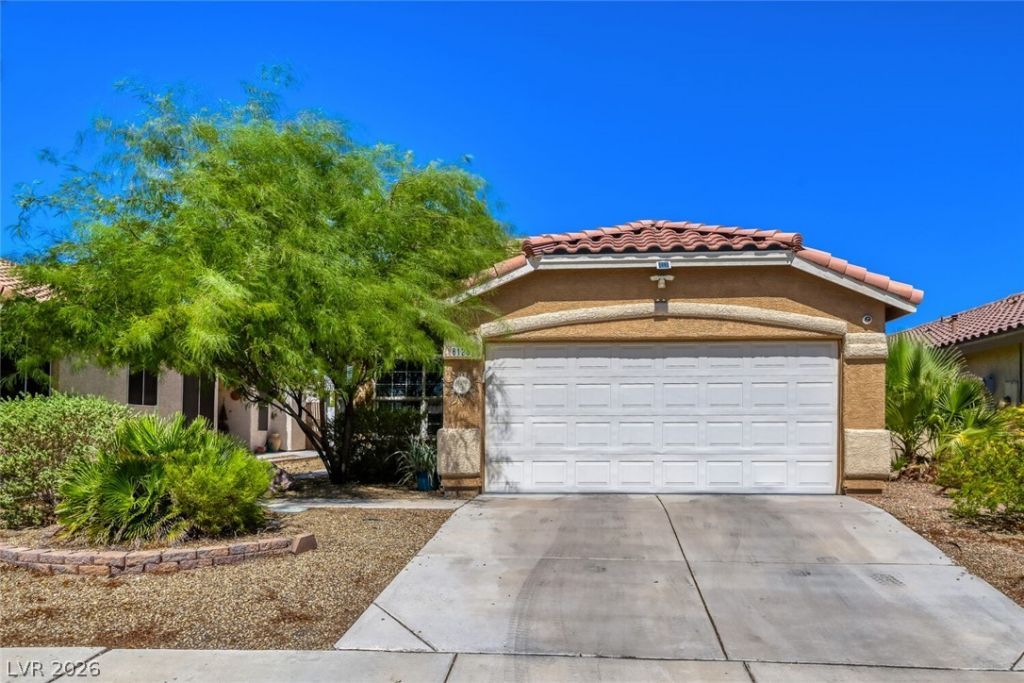
WELCOME TO YOUR DREAM SINGLE-STORY RETREAT! THIS CHARMING 2-BEDROOM, 2-BATHROOM HOME BOASTS A LIGHT-FILLED LAYOUT WITH AIRY VAULTED CEILINGS, A COZY LIVING ROOM ANCHORED BY A GAS FIREPLACE, AND SEAMLESS FLOW INTO THE DINING AREA AND SUNNY KITCHEN NOOK. THE SERENE PRIMARY SUITE FEATURES A REFRESHING CEILING FAN, AN EXPANSIVE WALK-IN CLOSET, AND A PRIMARY BATH WITH DUAL SINKS. OUTSIDE, ENJOY GORGEOUS, LUSH GREEN LAWNS IN BOTH THE FRONT AND BACK YARDS—PERFECT FOR OUTDOOR RELAXATION. COMPLETE WITH A 2-CAR ATTACHED GARAGE AND AN UNBEATABLE LOCATION CLOSE TO MAJOR FREEWAYS, BUSTLING SHOPPING CENTERS, AND JUST TWO MILES FROM MAJESTIC PARK, THIS TURNKEY GEM COMBINES EFFORTLESS COMFORT WITH ULTIMATE CONVENIENCE.
Property Features
Property Type: Residential - Single Family
Cooling: Central Air, Electric
Fireplaces: 1
Garage: 2
Heating: Central, Gas
Home Style: One Story
Lot Size: 0.10 Acres
Roof Type: Tile
Stories: 1.0
Taxes: $1,475
Year Built: 1996
Amenities
Bathroom on Main Level
Bedroom on Main Level
Ceiling Fan(s)
Full Bath on Main Level
Primary Downstairs
Private Yard
Irrigation Sprinklers
Feature Descriptions
Appliances: Gas Range
Days on Site: 68
Fencimg: Block, Back Yard
Fireplace: Gas, Living Room
Flooring: Carpet, Tile
HOA Fee: 65/ Monthly
Laundry: Electric Dryer Hookup, Gas Dryer Hookup, Main Level
Lot: Drip Irrigation/Bubblers, Desert Landscaping, Front Yard, Landscaped, < 1/4 Acre
Parcel#: 138-09-110-025
Parking: Attached, Garage, Private
Parking Notes: Attached, Garage, Private
Sewer: Public Sewer
Utilities: Underground Utilities
Water: Public
Window: Double Pane Windows
Room Sizes
Living Room: 12 X 14
Dining Room: 10 X 7
Bedroom 2: 13 X 12
Primary Bedroom: 15 X 12
Local Schools
High School: Cimarron-Memorial
Middle School: Molasky I
Elementary School: Eisenberg, Dorothy,Eisenberg, Dorothy
Listed By / Shown By
Listed By
Agency Name: Century 21 Elevate
Agency Contact: 702-829-2424
Agent Name: Cynthia L. Glickman

Shown By
Agent Name: Chris Chow
Agent Phone: (702) 755-7673 Cell
Agency Title: Wardley Real Estate

Estimate Your Payment
Estimated Payment
$ 1,561.76 per month $1,336.76 Principal & Interest $122.92 Property Tax $102.08 Homeowner's InsuranceChange Payment Information
"GLVAR MLS deems information realiable but not guaranteed."
Listing data compilation and photo(s) © 2026 Greater Las Vegas Association of REALTORS® MLS , All Rights Reserved.
Privacy Policy / DMCA Notice / ADA Accessibility


This site is hosted, designed and copyright
© 1994 - 2026 by
Delta Media Group, Inc. -- Patent Pending --
Agent License Information: S.0197170
8128 W Gilmore Avenue | MLS# 2817039
This single family home located at 8128 W Gilmore Avenue, Las Vegas, NV 89129 is currently listed for sale with an asking price of $350,000. This property was built in 1996 and has 2 bedrooms and 2 full baths with 1222 sq. ft. W Gilmore Avenue is located in the Cimarron Village subdivision. Search Cimarron Village real estate on chrischow.wardleyre.com today.