Chris Chow

BEDS3
BATHS2 full 1 partial
SQUARE FEET1,887
MLS#2834520
STATUSActive
PROPERTY TYPEResidential - Single Family
SUBDIVISIONSky Ridge
Property Description
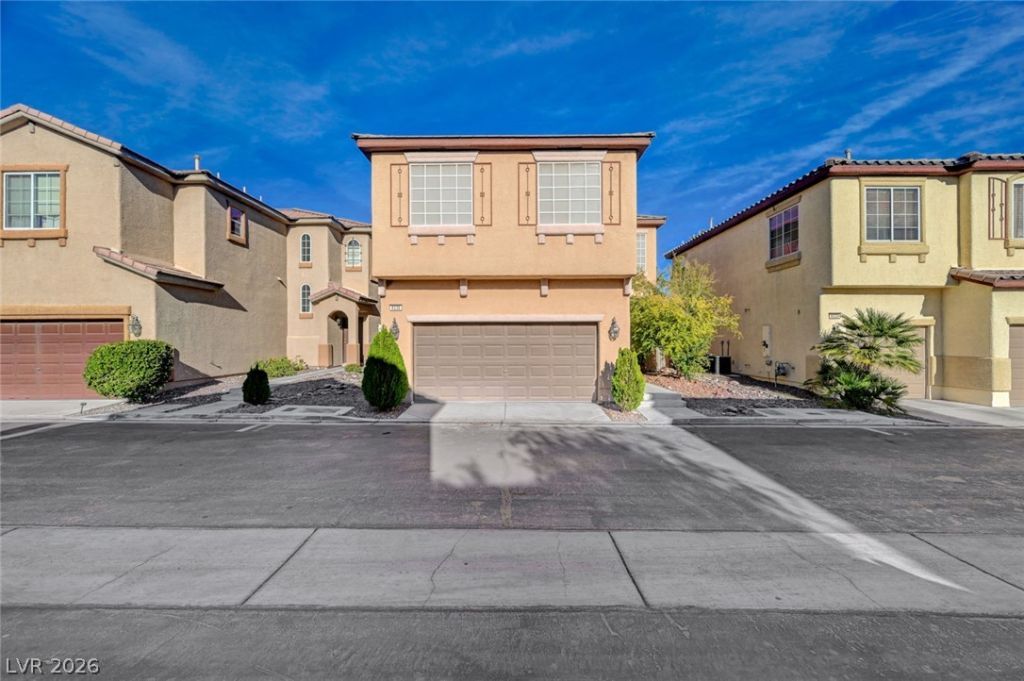
Located in the desirable Northwest Las Vegas area of Centennial Hills, this well maintained single-family home offers 3 bedrooms and 2.5 bathrooms, along with a fresh coat of paint and thoughtful upgrades throughout. Enjoy wood laminate flooring upstairs and tile flooring downstairs for easy maintenance and cleanup. Primary bedroom features two closets, along with a separate soaking tub and walk-in shower. Additional highlights include a generously sized loft, stainless steel appliances, and granite countertops throughout. Enjoy the added benefit of a fully paid-off solar system and solar screens on the windows, helping keep those high summer electric bills to a minimum! The home also features a 2-car garage with a newly installed epoxy-coated floor and a fully paver and blocked backyard. The community offers two smaller dog parks, a playground, and walking trails for you to enjoy. Don't miss this great opportunity to own a wonderful home
Property Features
Property Type: Residential - Single Family
Cooling: Central Air, Electric
Fireplaces: 1
Garage: 2
Heating: Central, Gas
Home Style: Two Story
Lot Size: 0.05 Acres
Roof Type: Tile
Stories: 2.0
Taxes: $1,852
Year Built: 2007
Amenities
Bathroom on Main Level
Ceiling Fan(s)
Half Bath on Main Level
Window Treatments
None
Feature Descriptions
Appliances: Dryer, Dishwasher, Disposal, Gas Range, Microwave, Refrigerator, Washer
Association Amenities: Dog Park, Barbecue
Exterior: Frame, Stucco
Fencimg: Block, Back Yard
Fireplace: Family Room, Gas
Flooring: Carpet, Tile
HOA Fee: 51/ Monthly
Laundry: Gas Dryer Hookup, Laundry Room, Upper Level
Lot: Fruit Trees, Sprinklers In Front, Landscaped, < 1/4 Acre
Parcel#: 125-07-713-031
Parking: Attached, Garage, Private
Parking Notes: Attached, Garage, Private
Sewer: Public Sewer
Utilities: Above Ground Utilities
Water: Public
Window: Blinds, Window Treatments
Room Sizes
Dining Room: 20 X 12
Living Room: 14 X 10
Loft: 20 X 11
Bedroom 3: 13 X 11
Bedroom 2: 12 X 10
Primary Bedroom: 16 X 14
Local Schools
High School: Arbor View
Middle School: Escobedo Edmundo
Elementary School: Bilbray, James H.,Bilbray, James H.
Listed By / Shown By
Listed By
Agency Name: Real Estate By Design
Agency Contact: (808) 937-4994
Agent Name: Tyler P. Yates

Shown By
Agent Name: Chris Chow
Agent Phone: (702) 755-7673 Cell
Agency Title: Wardley Real Estate

Estimate Your Payment
Estimated Payment
$ 1,860.39 per month $1,585.02 Principal & Interest $154.33 Property Tax $121.04 Homeowner's InsuranceChange Payment Information
"GLVAR MLS deems information realiable but not guaranteed."
Listing data compilation and photo(s) © 2026 Greater Las Vegas Association of REALTORS® MLS , All Rights Reserved.
Privacy Policy / DMCA Notice / ADA Accessibility


This site is hosted, designed and copyright
© 1994 - 2026 by
Delta Media Group, Inc. -- Patent Pending --
Agent License Information: S.0197170
8236 Brilliant Pompon Place | MLS# 2834520
This single family home located at 8236 Brilliant Pompon Place, Las Vegas, NV 89166 is currently listed for sale with an asking price of $415,000. This property was built in 2007 and has 3 bedrooms and 2 full and 1 partial baths with 1887 sq. ft. Brilliant Pompon Place is located in the Sky Ridge subdivision. Search Sky Ridge real estate on chrischow.wardleyre.com today.