Chris Chow

BEDS3
BATHS2 full 1 partial
SQUARE FEET1,375
MLS#2815690
STATUS(Bank Owned) - Active
PROPERTY TYPEResidential - Single Family
SUBDIVISIONSpring Mountain Ranch
Property Description
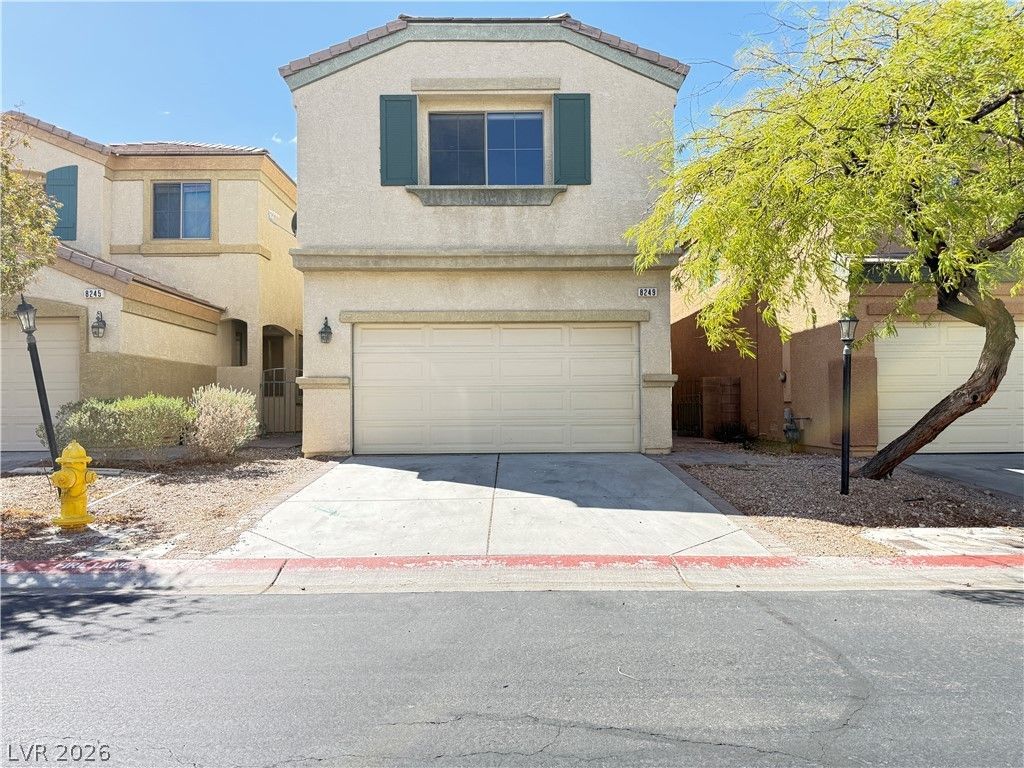
The symmetrical design of this stucco two-story residence presents a classic exterior profile topped with a tile roof. A garage featuring concrete flooring and overhead storage racks provides functional utility from the front of the home.Inside, the kitchen is equipped with granite countertops, rich dark wood cabinetry, a mosaic tile backsplash, a kitchen island, and a microwave. Drywall walls, tile flooring, blinds, ceiling fans, and central air conditioning run throughout the living spaces.The home offers three bedrooms and two and a half bathrooms. The primary bedroom features vaulted ceilings and carpet, with access to an updated dual-sink bathroom and a walk-in closet, while secondary bathrooms feature solid surface countertops and double vanities.Outdoors, the private yard is enclosed by a brick back yard fence and features a paved patio, block walls, and mature trees. A secure gated side entry with stone pavers and a wrought iron gate offers back yard access to a practical storage shed.This Las Vegas home provides a thoughtful balance of functional indoor space and secluded outdoor areas. Contact a representative today to arrange your personal tour.
Property Features
Property Type: Residential - Single Family
Cooling: Central Air, Electric
Garage: 2
Heating: Central, Gas
Home Style: Two Story
Lot Size: 0.05 Acres
Roof Type: Tile
Stories: 2.0
Taxes: $103
Year Built: 2004
Amenities
Bathroom on Main Level
Half Bath on Main Level
Patio
Private Yard
Sprinkler/Irrigation
Feature Descriptions
Appliances: Dishwasher, Disposal, Gas Range, Microwave
Association Amenities: Playground
Days on Site: 4
Exterior: Drywall
Fencimg: Block, Back Yard
Flooring: Carpet, Tile
HOA Fee: 60/ Monthly
Laundry: Gas Dryer Hookup, Laundry Room, Upper Level
Lot: Back Yard, Drip Irrigation/Bubblers, Desert Landscaping, Sprinklers In Rear, Landscaped, Rocks, Trees, < 1/4 Acre
Parcel#: 125-08-323-052
Parking: Attached, Garage, Garage Door Opener, Inside Entrance, Private, Guest
Parking Notes: Attached, Garage, Garage Door Opener, Inside Entrance
Patio/Porch: Patio
Sewer: Public Sewer
Utilities: Underground Utilities
Water: Public
Window: Double Pane Windows
Room Sizes
Dining Room: 8 X 8
Bedroom 3: 11 X 11
Bedroom 2: 11 X 11
Primary Bedroom: 16 X 13
Local Schools
High School: Arbor View
Middle School: Cadwallader Ralph
Elementary School: Bilbray, James H.,Bilbray, James H.
Listed By / Shown By
Listed By
Agency Name: Coldwell Banker Premier
Agency Contact: (702) 373-7799
Agent Name: Michael Moretti

Shown By
Agent Name: Chris Chow
Agent Phone: (702) 755-7673 Cell
Agency Title: Wardley Real Estate

Estimate Your Payment
Estimated Payment
$ 1,231.60 per month $1,136.25 Principal & Interest $8.58 Property Tax $86.77 Homeowner's InsuranceChange Payment Information
"GLVAR MLS deems information realiable but not guaranteed."
Listing data compilation and photo(s) © 2026 Greater Las Vegas Association of REALTORS® MLS , All Rights Reserved.
Privacy Policy / DMCA Notice / ADA Accessibility


This site is hosted, designed and copyright
© 1994 - 2026 by
Delta Media Group, Inc. -- Patent Pending --
Agent License Information: S.0197170
8249 Apple Spice Street | MLS# 2815690
This single family home located at 8249 Apple Spice Street, Las Vegas, NV 89143 is currently listed for sale with an asking price of $297,500. This property was built in 2004 and has 3 bedrooms and 2 full and 1 partial baths with 1375 sq. ft. Apple Spice Street is located in the Spring Mountain Ranch subdivision. Search Spring Mountain Ranch real estate on chrischow.wardleyre.com today.