Chris Chow

BEDS7
BATHS6 full 1 partial
SQUARE FEET5,332
MLS#2834103
STATUSActive
PROPERTY TYPEResidential - Single Family
SUBDIVISIONPinnacle Homes Silverstone
Property Description
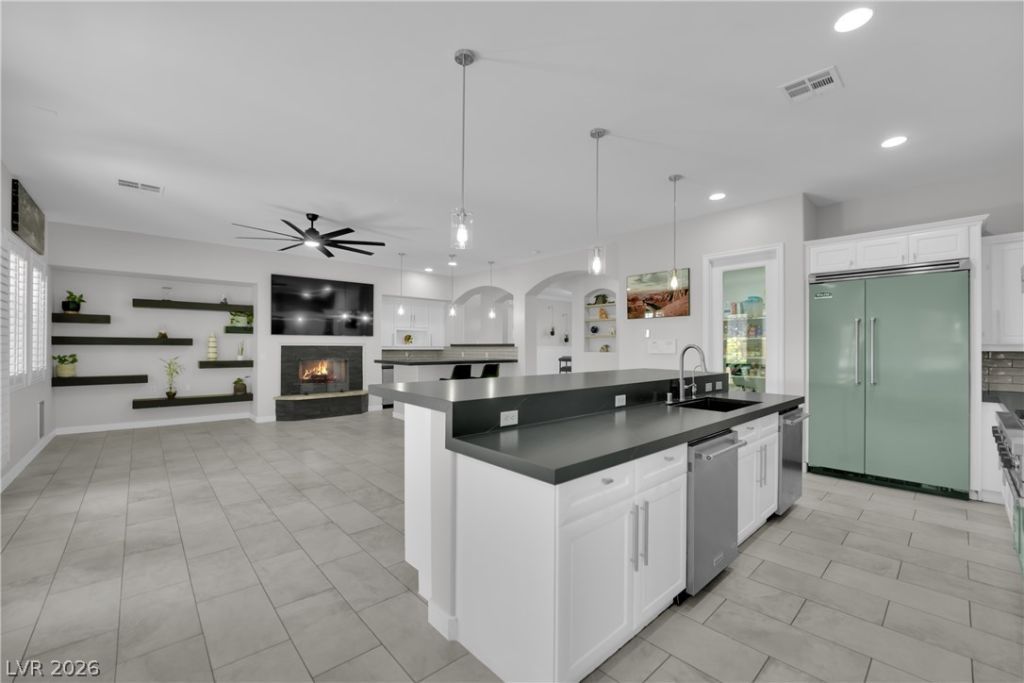
Nestled at the end of a quiet cul-de-sac inside an exclusive, intimate gated community, this palatial estate offers unparalleled privacy, luxury & space*Boasting over $150,000 in recent high-end updates & upgrades including 2 new AC units, lighting & water heater*This turnkey residence is a TRUE 7 bedroom, 6.5 bathroom masterpiece designed for effortless living & grand entertaining*Step inside to discover new flooring & fresh paint throughout a thoughtfully curated floor plan*The heart of the home is the gourmet kitchen, elevated with sleek new quartz countertops, custom cabinetry, large walk-in pantry, and top-of-the-line Viking appliances*A bright eat-in nook provides extra storage cabinetry & a built-in Viking wine fridge*Flow seamlessly into the inviting family room, anchored by a striking two-sided stone clad fireplace, custom built-in floating shelves plus a stylish wet bar perfect for hosting guests*Plantation shutters adorn all of the windows*Upstairs, a separate loft offers versatile space for a media lounge, game room, or executive office*Positioned away from the secondary bedrooms for ultimate tranquility, the opulent main primary suite features a cozy fireplace & a private walkout deck*The spa-inspired en-suite bathroom is equipped with dual vanities, a dedicated makeup vanity station, a soaking garden tub & an oversized walk-in shower, all leading to an expansive, sunlit walk-in closet featuring two skylights*For multi-generational living or long-term guests, the property also includes a private-entry, 1 bedroom casita complete with its own closet & attached full bathroom*Set on nearly half an acre, the lush resort style backyard oasis showcases mature trees, manicured shrubs, turf and a covered patio*Car enthusiasts & adventurers will appreciate the oversized stamped concrete driveway leading to secure, iron-gated RV parking*Combining estate sized proportions with modern luxury finishes, this rare cul-de-sac gem is ready to welcome you home.
Property Features
Property Type: Residential - Single Family
Cooling: Central Air, Electric,2 Units
Fireplaces: 2
Garage: 3
Heating: Central, Gas
Home Style: Two Story
Lot Size: 0.41 Acres
Roof Type: Tile
Stories: 2.0
Taxes: $6,412
Year Built: 2004
Amenities
Bathroom on Main Level
Bedroom on Main Level
Ceiling Fan(s)
Full Bath on Main Level
Primary Downstairs
Window Treatments
Balcony
Courtyard
Patio
Private Yard
Irrigation Sprinklers
Feature Descriptions
Appliances: Dishwasher, Disposal, Gas Range, Refrigerator
Association Amenities: Gated
Days on Site: 1
Fencimg: Block, Back Yard, RV Gate
Fireplace: Family Room, Gas, Living Room, Primary Bedroom, Multi-Sided
Flooring: Carpet, Ceramic Tile
HOA Fee: 142/ Monthly
Laundry: Cabinets, Gas Dryer Hookup, Laundry Room, Sink, Upper Level
Lot: 1/4 to 1 Acre Lot, Back Yard, Cul-De-Sac, Drip Irrigation/Bubblers, Desert Landscaping, Landscaped, Trees
Parcel#: 125-32-510-003
Parking: Attached, Finished Garage, Garage, Garage Door Opener, Inside Entrance, RV Gated, RV Access/Parking
Parking Notes: Attached, Finished Garage, Garage, Garage Door Opener
Patio/Porch: Balcony, Covered, Patio
Sewer: Public Sewer
Utilities: Cable Available
Water: Public
Window: Blinds, Plantation Shutters
Room Sizes
Loft: 25 X 18
Living Room: 28 X 20
Family Room: 30 X 30
Dining Room: 18 X 15
Bedroom 7: 16 X 15
Bedroom 6: 15 X 13
Bedroom 5: 28 X 20
Bedroom 4: 15 X 15
Bedroom 3: 18 X 16
Bedroom 2: 15 X 13
Primary Bedroom: 22 X 20
Local Schools
High School: Centennial
Middle School: Leavitt Justice Myron E
Elementary School: Allen, Dean La Mar,Allen, Dean La Mar
Listed By / Shown By
Listed By
Agency Name: Keller Williams Realty Las Veg
Agency Contact: (702) 419-4933
Agent Name: Teresa Lynn

Shown By
Agent Name: Chris Chow
Agent Phone: (702) 755-7673 Cell
Agency Title: Wardley Real Estate

Estimate Your Payment
Estimated Payment
$ 5,056.42 per month $4,201.25 Principal & Interest $534.33 Property Tax $320.83 Homeowner's InsuranceChange Payment Information
"GLVAR MLS deems information realiable but not guaranteed."
Listing data compilation and photo(s) © 2026 Greater Las Vegas Association of REALTORS® MLS , All Rights Reserved.
Privacy Policy / DMCA Notice / ADA Accessibility


This site is hosted, designed and copyright
© 1994 - 2026 by
Delta Media Group, Inc. -- Patent Pending --
Agent License Information: S.0197170
8797 Beckett Ridge Avenue | MLS# 2834103
This single family home located at 8797 Beckett Ridge Avenue , Las Vegas, NV 89149 is currently listed for sale with an asking price of $1,100,000. This property was built in 2004 and has 7 bedrooms and 6 full and 1 partial baths with 5332 sq. ft. Beckett Ridge Avenue is located in the Pinnacle Homes Silverstone subdivision. Search Pinnacle Homes Silverstone real estate on chrischow.wardleyre.com today.