Chris Chow

BEDS3
BATHS2 full 1 partial
SQUARE FEET1,407
MLS#2821124
STATUSActive
PROPERTY TYPERental - Townhouse
SUBDIVISIONCadence Neighborhood 7 Parcel 7-A-17
Property Description
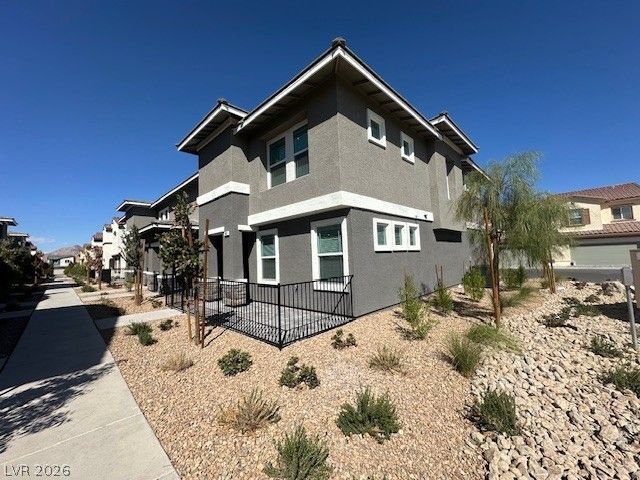
Brand New!!! Beautifully appointed end unit townhome located in the desirable Candence Masterplan! Offering 3 bedrooms, 2.5 baths, loft and a 2-car garage! Charming gated front patio leads into a light, bright, open floorplan with neutral colors throughout. Kitchen offers all stainless steel appliances, island, pantry, and extra storage closet under the stairs. Large living room with lots of natural light though the sunny windows. All bedrooms upstairs. Loft separates the bedrooms. Laundry room conveniently located upstairs. Primary bedroom offers a large walk-in closet. Primary bath offers double sinks and walk-in shower. Amenities include community pool/spa, parks and playgrounds. Tankless water heater. This unit tis a must see and won't last long! Tenant to verify all information including schools.
Property Features
Property Type: Rental - Townhouse
Cooling: Central Air, Electric
Garage: 2
Heating: Central, Gas
Home Style: Two Story
Lot Size: 0.05 Acres
Roof Type: Tile
Stories: 2.0
Year Built: 2026
Amenities
Bathroom on Main Level
Half Bath on Main Level
Window Treatments
Feature Descriptions
Appliances: Dryer, Dishwasher, Electric Oven, Electric Range, Disposal, Microwave, Refrigerator, Washer/Dryer, Washer/DryerAllInOne, Washer
Association Amenities: Dog Park, Playground, Park, Pool, Spa/Hot Tub
Community Features: Pool
Exterior: Frame, Stucco
Fencimg: None
Flooring: Carpet, Luxury Vinyl Plank
Hot Tub: Yes
Laundry: Electric Dryer Hookup, Laundry Closet, Upper Level
Parcel#: 161-36-312-195
Parking: Garage, Private, Guest
Parking Notes: Garage, Private, Guest
Pool: Community
Swimming Pool: Yes
Utilities: Cable Available
Window: Blinds, Window Treatments
Room Sizes
Living Room: 14 X 13
Living Room: 14 X 13
Dining Room: 9 X 8
Loft: 12 X 10
Bedroom 3: 11 X 10
Bedroom 2: 10 X 10
Primary Bedroom: 14 X 14
Local Schools
High School: Basic Academy
Middle School: Cortney Francis
Elementary School: Josh, Stevens,Josh, Stevens
Listed By / Shown By
Listed By
Agency Name: Nicklin Prop Mgmt & Inv Inc
Agency Contact: 702-451-8700
Agent Name: Steven Nicklin

Shown By
Agent Name: Chris Chow
Agent Phone: (702) 755-7673 Cell
Agency Title: Wardley Real Estate

"GLVAR MLS deems information realiable but not guaranteed."
Listing data compilation and photo(s) © 2026 Greater Las Vegas Association of REALTORS® MLS , All Rights Reserved.
Privacy Policy / DMCA Notice / ADA Accessibility


This site is hosted, designed and copyright
© 1994 - 2026 by
Delta Media Group, Inc. -- Patent Pending --
Agent License Information: S.0197170
901 Pink Sugarbird Street | MLS# 2821124
This property located at 901 Pink Sugarbird Street , Henderson, NV 89011 is currently listed for rent with an asking price of $1,925 / Monthly. Search Henderson real estate on chrischow.wardleyre.com today.