Chris Chow

BEDS4
BATHS3 full
SQUARE FEET3,741
MLS#2809243
STATUSActive
PROPERTY TYPEResidential - Single Family
SUBDIVISIONIron Mountain Estate
Property Description
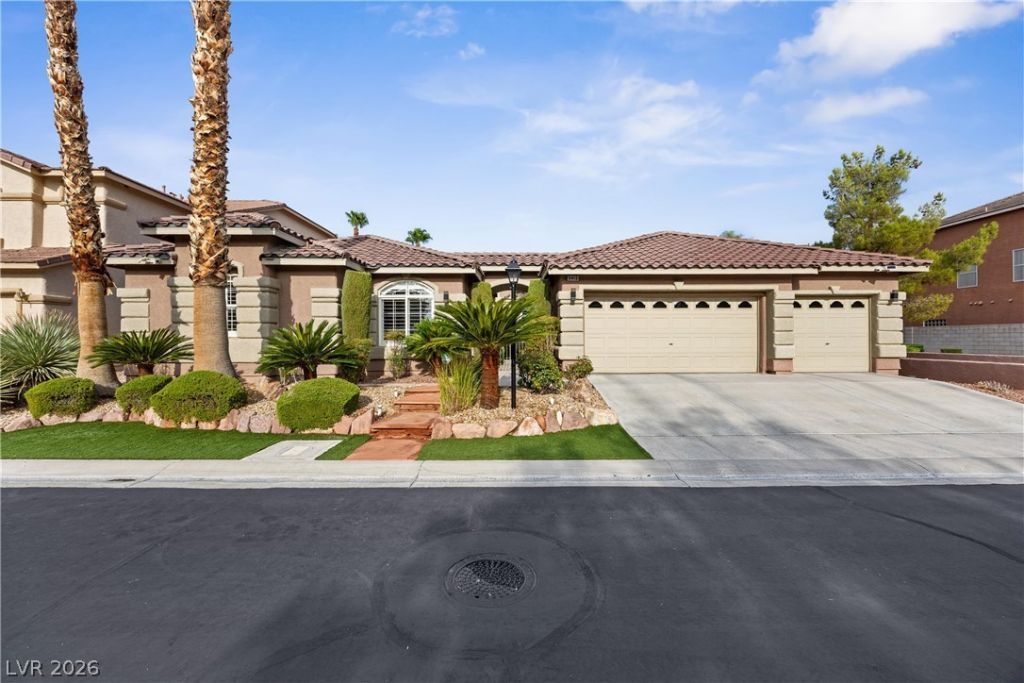
Experience refined single-story living in this beautifully reimagined 3,741 sq. ft. residence, extensively upgraded beyond its original builder finishes. Designed for both elegant entertaining and comfortable everyday living, the home features 4 bedrooms, 3 baths, a private office/den, formal living and dining rooms, and an expansive family room with fireplace. At the heart of the home is a sophisticated chef-inspired kitchen showcasing quartz countertops, designer backsplash, premium Dacor cooking appliances, built-in KitchenAid refrigerator, generous cabinetry and an oversized island. The spacious primary suite creates a private retreat with a beautifully remodeled, spa-inspired bath and walk-in closet. Generously sized secondary bedrooms and thoughtfully updated baths complement the flexible floorplan. A 3-car garage and inviting outdoor living areas complete this exceptional Iron Mountain Estates residence—a distinctive opportunity for the buyer seeking space, quality and elevated finishes in a beautifully established Las Vegas community.
Property Features
Property Type: Residential - Single Family
Cooling: Central Air, Electric,2 Units
Fireplaces: 2
Garage: 3
Heating: Central, Gas, Multiple Heating Units
Home Style: One Story
Lot Size: 0.21 Acres
Roof Type: Tile
Stories: 1.0
Taxes: $3,978
Year Built: 2001
Amenities
Bathroom on Main Level
Bedroom on Main Level
Ceiling Fan(s)
Primary Downstairs
Window Treatments
Barbecue
Patio
Private Yard
Feature Descriptions
Accessibility: Accessible Kitchen Appliances, Accessible Full Bath, Grab Bars, Low Threshold Shower, Accessible Doors
Appliances: Built-In Electric Oven, Dryer, Dishwasher, Disposal, Gas Range, Gas Water Heater, Microwave, Refrigerator, Water Softener Owned, Water Heater, Washer
Association Amenities: Gated, Park
Days on Site: 45
Exterior: Frame, Stucco
Fencimg: Block, Back Yard
Fireplace: Family Room, Gas, Primary Bedroom
Flooring: Hardwood, Porcelain Tile, Tile
HOA Fee: 150/ Monthly
Laundry: Cabinets, Gas Dryer Hookup, Main Level, Laundry Room, Sink
Lot: Landscaped, Rocks, Synthetic Grass, < 1/4 Acre
Parcel#: 125-05-411-116
Parking: Attached, Finished Garage, Garage, Inside Entrance, Open
Parking Notes: Attached, Finished Garage, Garage, Inside Entrance, Op
Patio/Porch: Covered, Patio
Sewer: Public Sewer
Utilities: Cable Available
Water: Public
Window: Blinds, Double Pane Windows
Room Sizes
Den: 13 X 11
Family Room: 17 X 20
Dining Room: 13 X 14
Living Room: 21 X 13
Bedroom 4: 12 X 13
Bedroom 3: 12 X 14
Bedroom 2: 14 X 13
Primary Bedroom: 21 X 15
Local Schools
High School: Arbor View
Middle School: Cadwallader Ralph
Elementary School: Bilbray, James H.,Bilbray, James H.
Listed By / Shown By
Listed By
Agency Name: Coldwell Banker Premier
Agency Contact: (702) 524-8561
Agent Name: Alan J. Sheleheda

Shown By
Agent Name: Chris Chow
Agent Phone: (702) 755-7673 Cell
Agency Title: Wardley Real Estate

Estimate Your Payment
Estimated Payment
$ 4,853.59 per month $4,201.25 Principal & Interest $331.50 Property Tax $320.83 Homeowner's InsuranceChange Payment Information
"GLVAR MLS deems information realiable but not guaranteed."
Listing data compilation and photo(s) © 2026 Greater Las Vegas Association of REALTORS® MLS , All Rights Reserved.
Privacy Policy / DMCA Notice / ADA Accessibility


This site is hosted, designed and copyright
© 1994 - 2026 by
Delta Media Group, Inc. -- Patent Pending --
Agent License Information: S.0197170
9413 Empire Rock Street | MLS# 2809243
This single family home located at 9413 Empire Rock Street, Las Vegas, NV 89143 is currently listed for sale with an asking price of $1,100,000. This property was built in 2001 and has 4 bedrooms and 3 full baths with 3741 sq. ft. Empire Rock Street is located in the Iron Mountain Estate subdivision. Search Iron Mountain Estate real estate on chrischow.wardleyre.com today.